


Transforming Rentomojo's Retail Experience
Designing trust for a generation that prefers access over ownership.
Rentomojo pioneered the concept of subscription-based furniture and appliance rental in India, catering primarily to young professionals, migrants, and urban consumers seeking flexibility over ownership.
While the digital platform successfully simplified renting, a critical challenge remained:
How do customers trust and emotionally connect with products they have never physically experienced?
As Rentomojo expanded its retail footprint across India, the physical store evolved from being a transactional touchpoint into a strategic trust-building platform.
This project explores the transformation of Rentomojo's retail experience into a scalable, customer-centric ecosystem designed to improve product discovery, brand perception, and customer confidence.
How do we maintain consistency without slowing growth?
STORE AUDITS
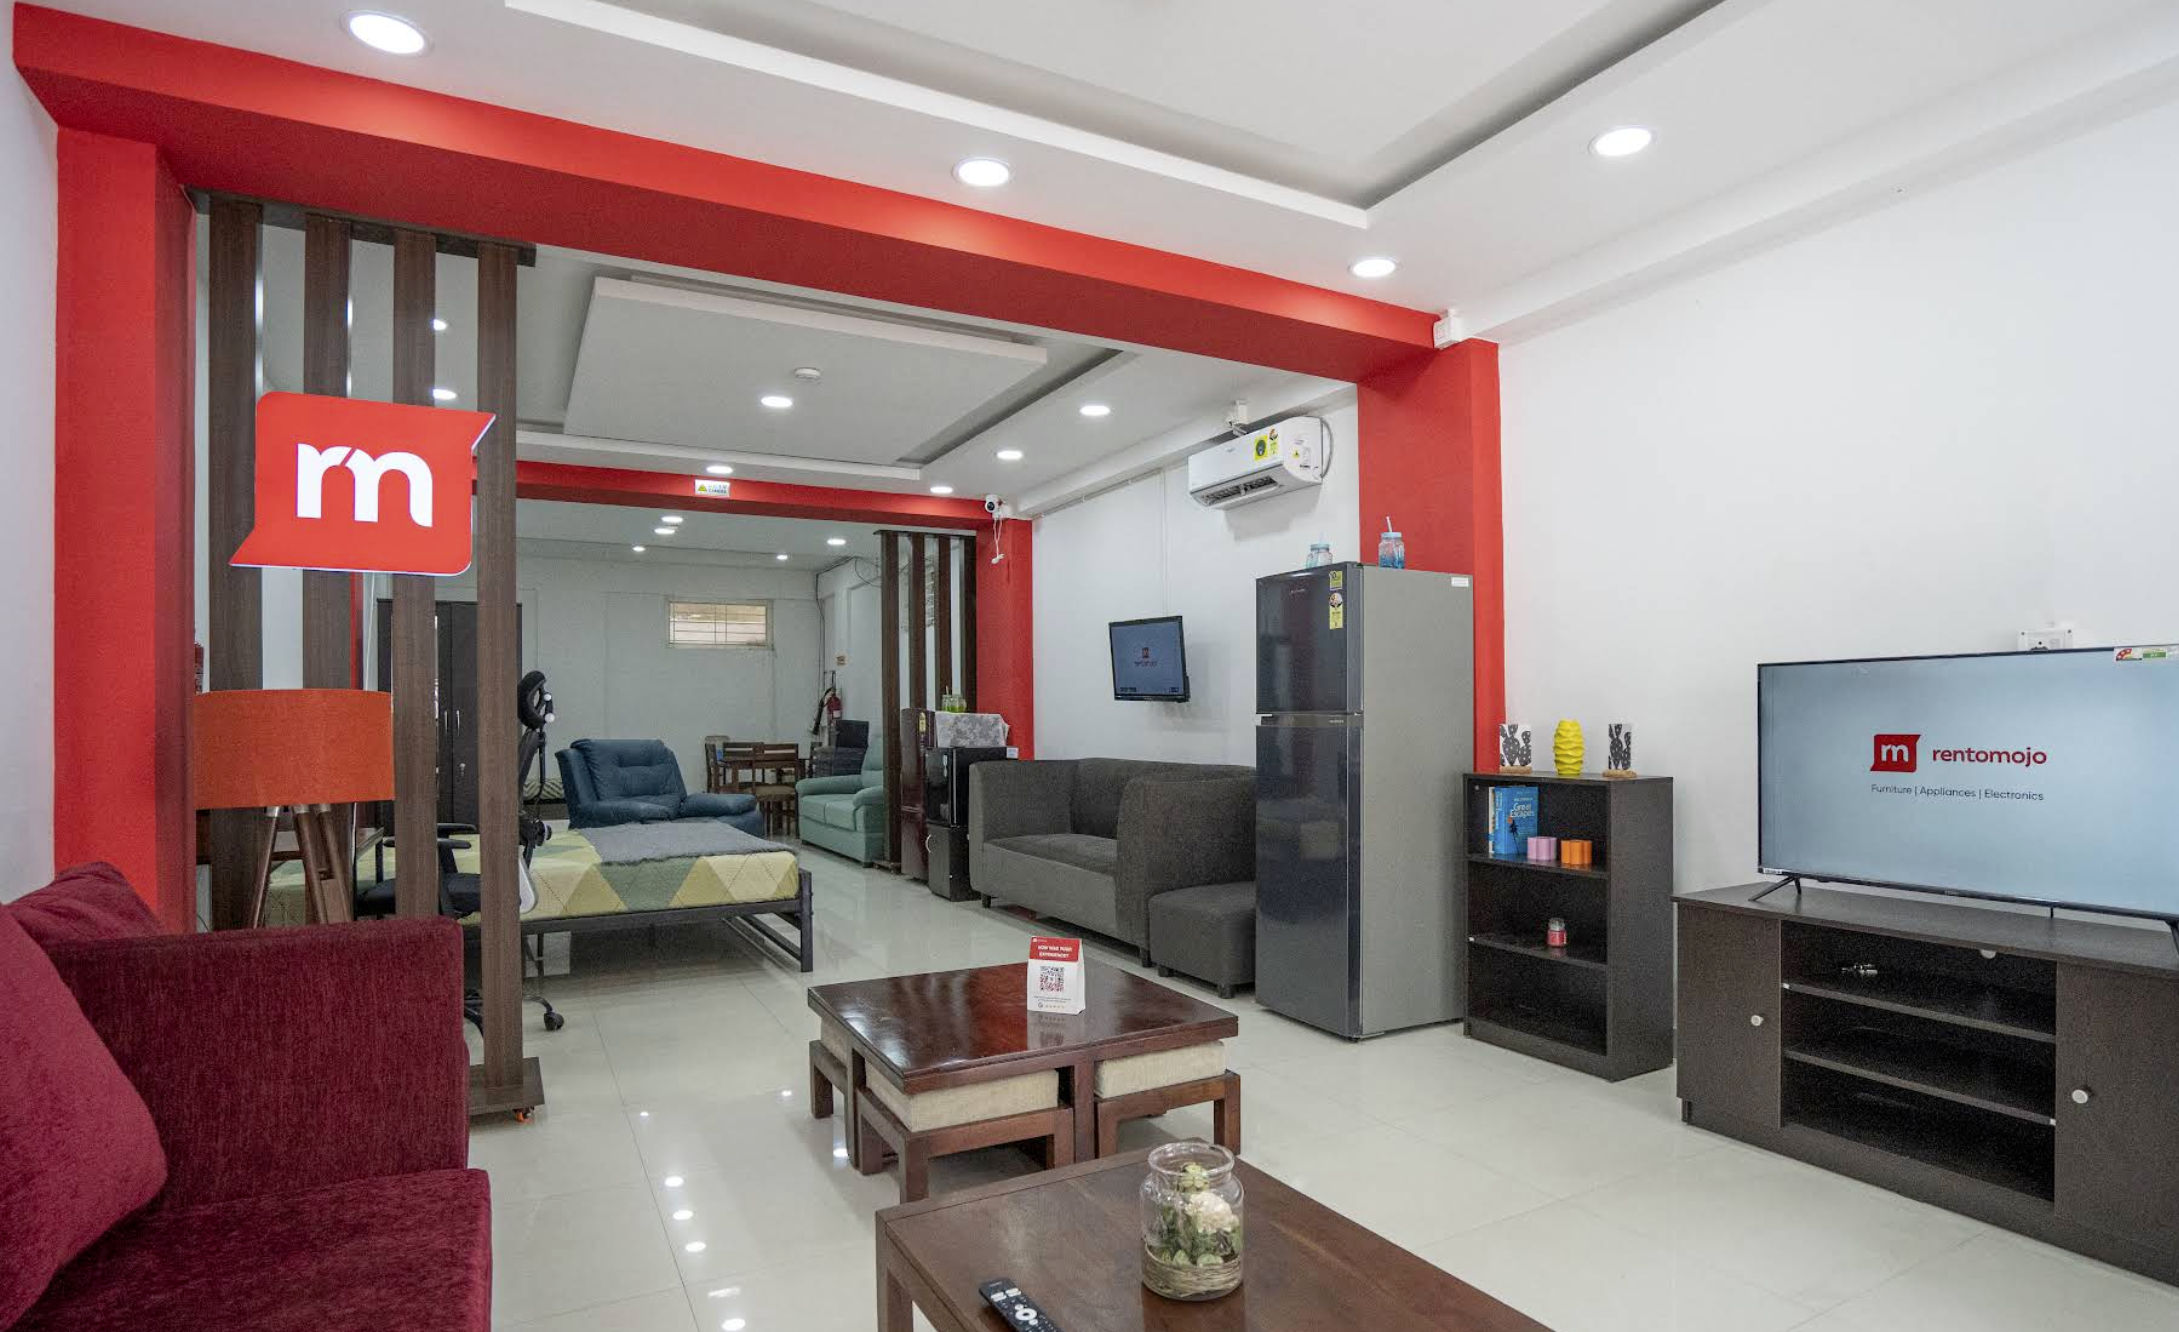
To understand the effectiveness of the existing format, stores across multiple cities were evaluated.
Observation 01
Stores behaved like product warehouses.
Products were displayed.
Experiences were not.
Observation 02
Lack of spatial hierarchy.
Customers struggled to understand where one category ended and another began.
Observation 03
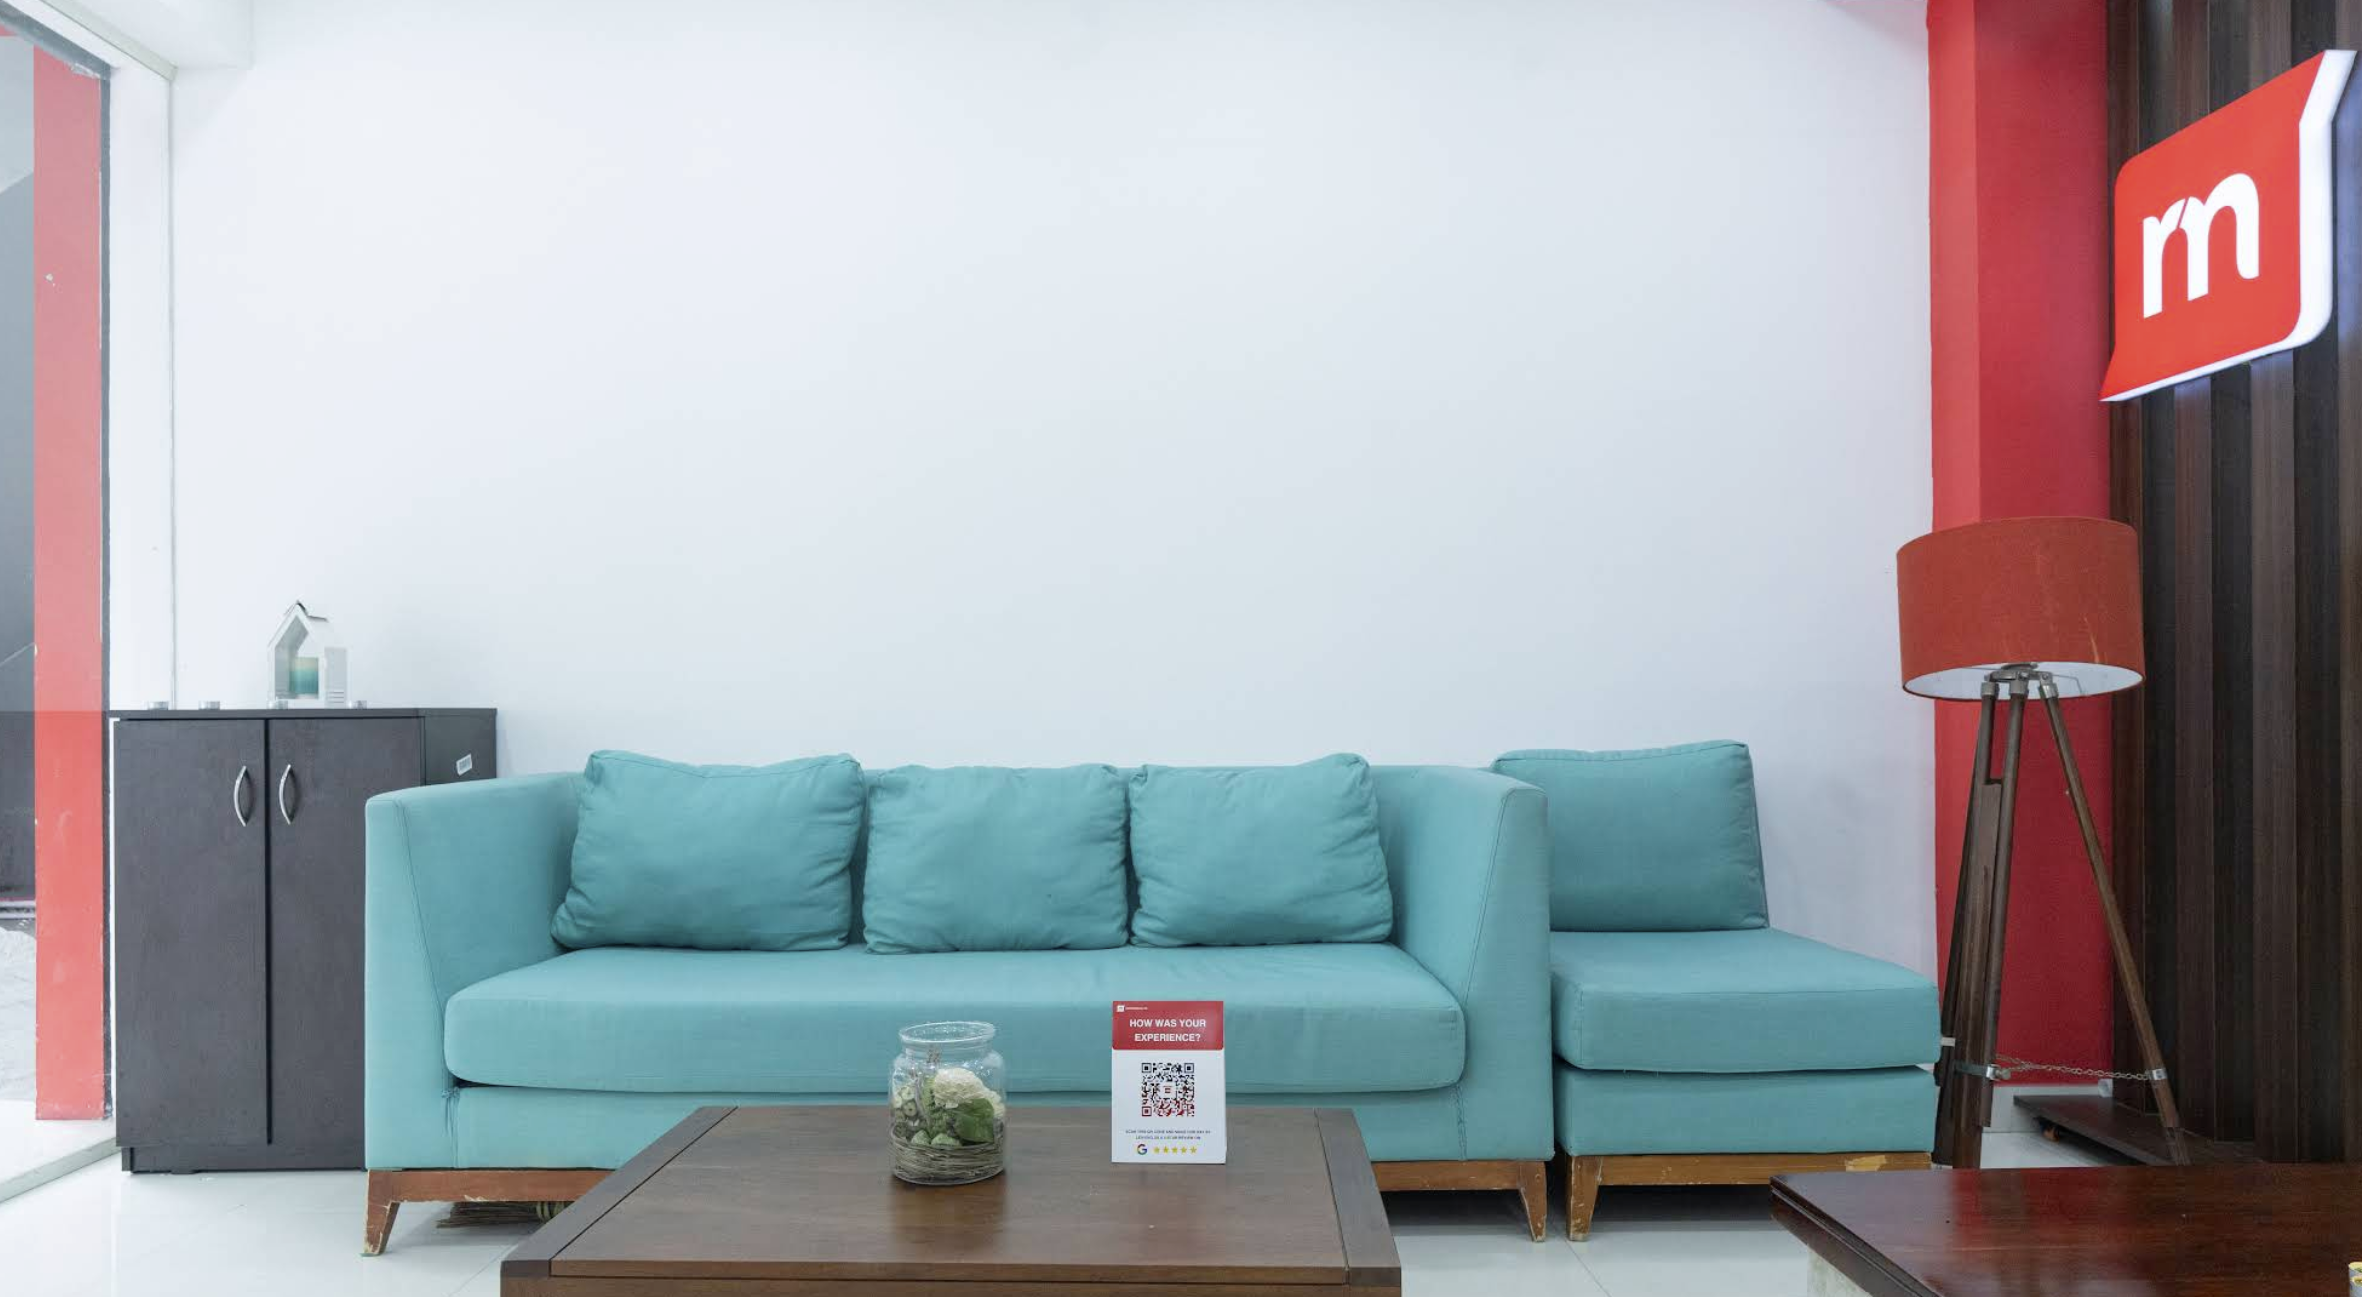
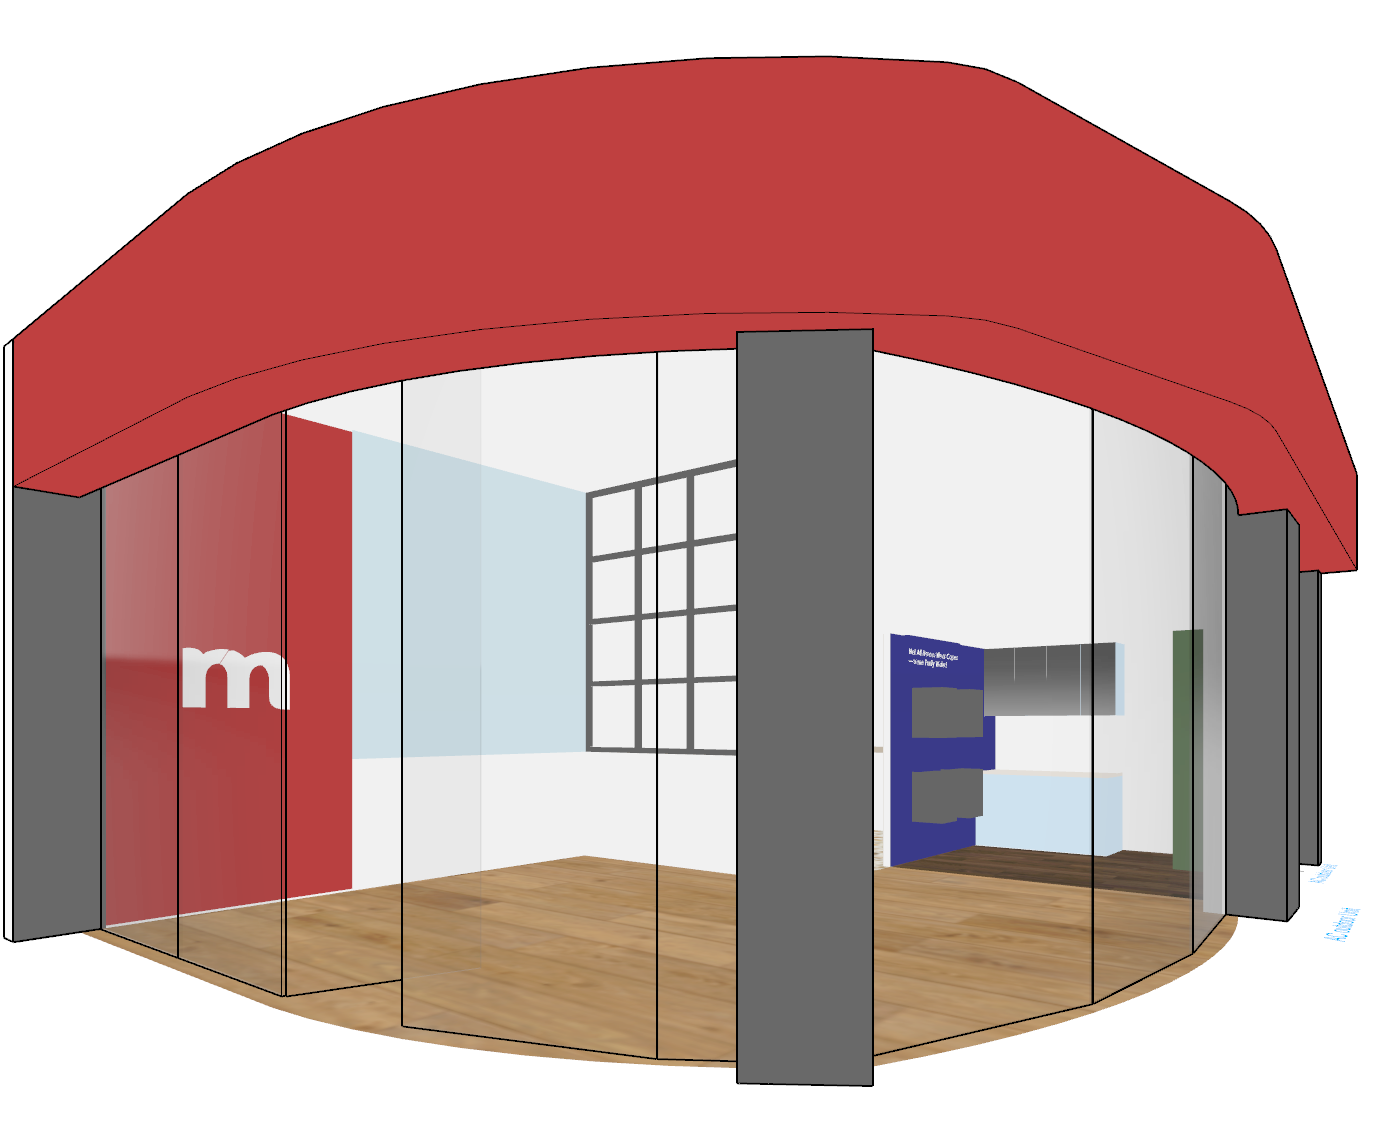
Brand identity relied heavily on red graphics rather than environmental storytelling.
Observation 04
Customers evaluated products individually rather than imagining complete living environments.


THE CHALLENGE
Problem Statement
The existing stores functioned primarily as display spaces.
Products were visible.
But the experience lacked:
-
Emotional connection
-
Lifestyle visualization
-
Consistent brand identity
-
Spatial storytelling
-
Efficient customer journeys
The stores answered:
"What products do we have?"
But failed to answer:
"How will these products fit into my life?"
KEY QUESTIONS
Instead of beginning with aesthetics, the project began with questions.
Customer Questions
-
What motivates someone to visit a Rentomojo store?
-
What information helps them make a decision?
-
Where does hesitation occur?
-
What builds confidence?
Business Questions
-
How can physical retail accelerate customer trust?
-
How can stores improve conversion without increasing footprint?
-
How can we create consistency across multiple cities?
Design Questions
-
How can space communicate flexibility?
-
How can retail feel aspirational yet approachable?
-
How can stores remain scalable while retaining personality?
RESEARCH
Understanding the User
The first step was understanding who Rentomojo serves.
Aditi
28 | Product Manager | Bengaluru
-
Recently moved cities
-
Renting a 2BHK apartment
-
Design conscious
-
Prefers experiences over ownership
Needs
-
Fast setup
-
Modern aesthetics
-
Flexible commitment
Pain Points
-
Limited time
-
Fear of making wrong purchases
-
Overwhelmed by too many choices
Rahul
24 | Software Engineer | Pune
-
First independent apartment
-
Budget conscious
-
Frequently relocates
Needs
-
Affordable furnishing
-
Easy process
-
Reliable service
Pain Points
-
Product quality concerns
-
Hidden costs
-
Lack of rental awareness
MARKET STUDY
The competitive landscape revealed three dominant approaches:
Opportunity
Rentomojo could own a unique position:
-
Flexible living.
-
Not furniture.
-
Not appliances.
-
But the experience of adaptable urban living.
IKEA
Room-based storytelling
Pepperfry
Category-led exploration
Urban Ladder
Lifestyle-focused curation


DESIGN STRATEGY

01
Home-like Familiarity
Residential-inspired layouts.
02
Clarity Through Simplicity
Reduce visual noise.
Improve decision making.
03
Lifestyle Storytelling
Sell experiences.
Not products.
04
Scalable Systems
Repeatable design language.
05
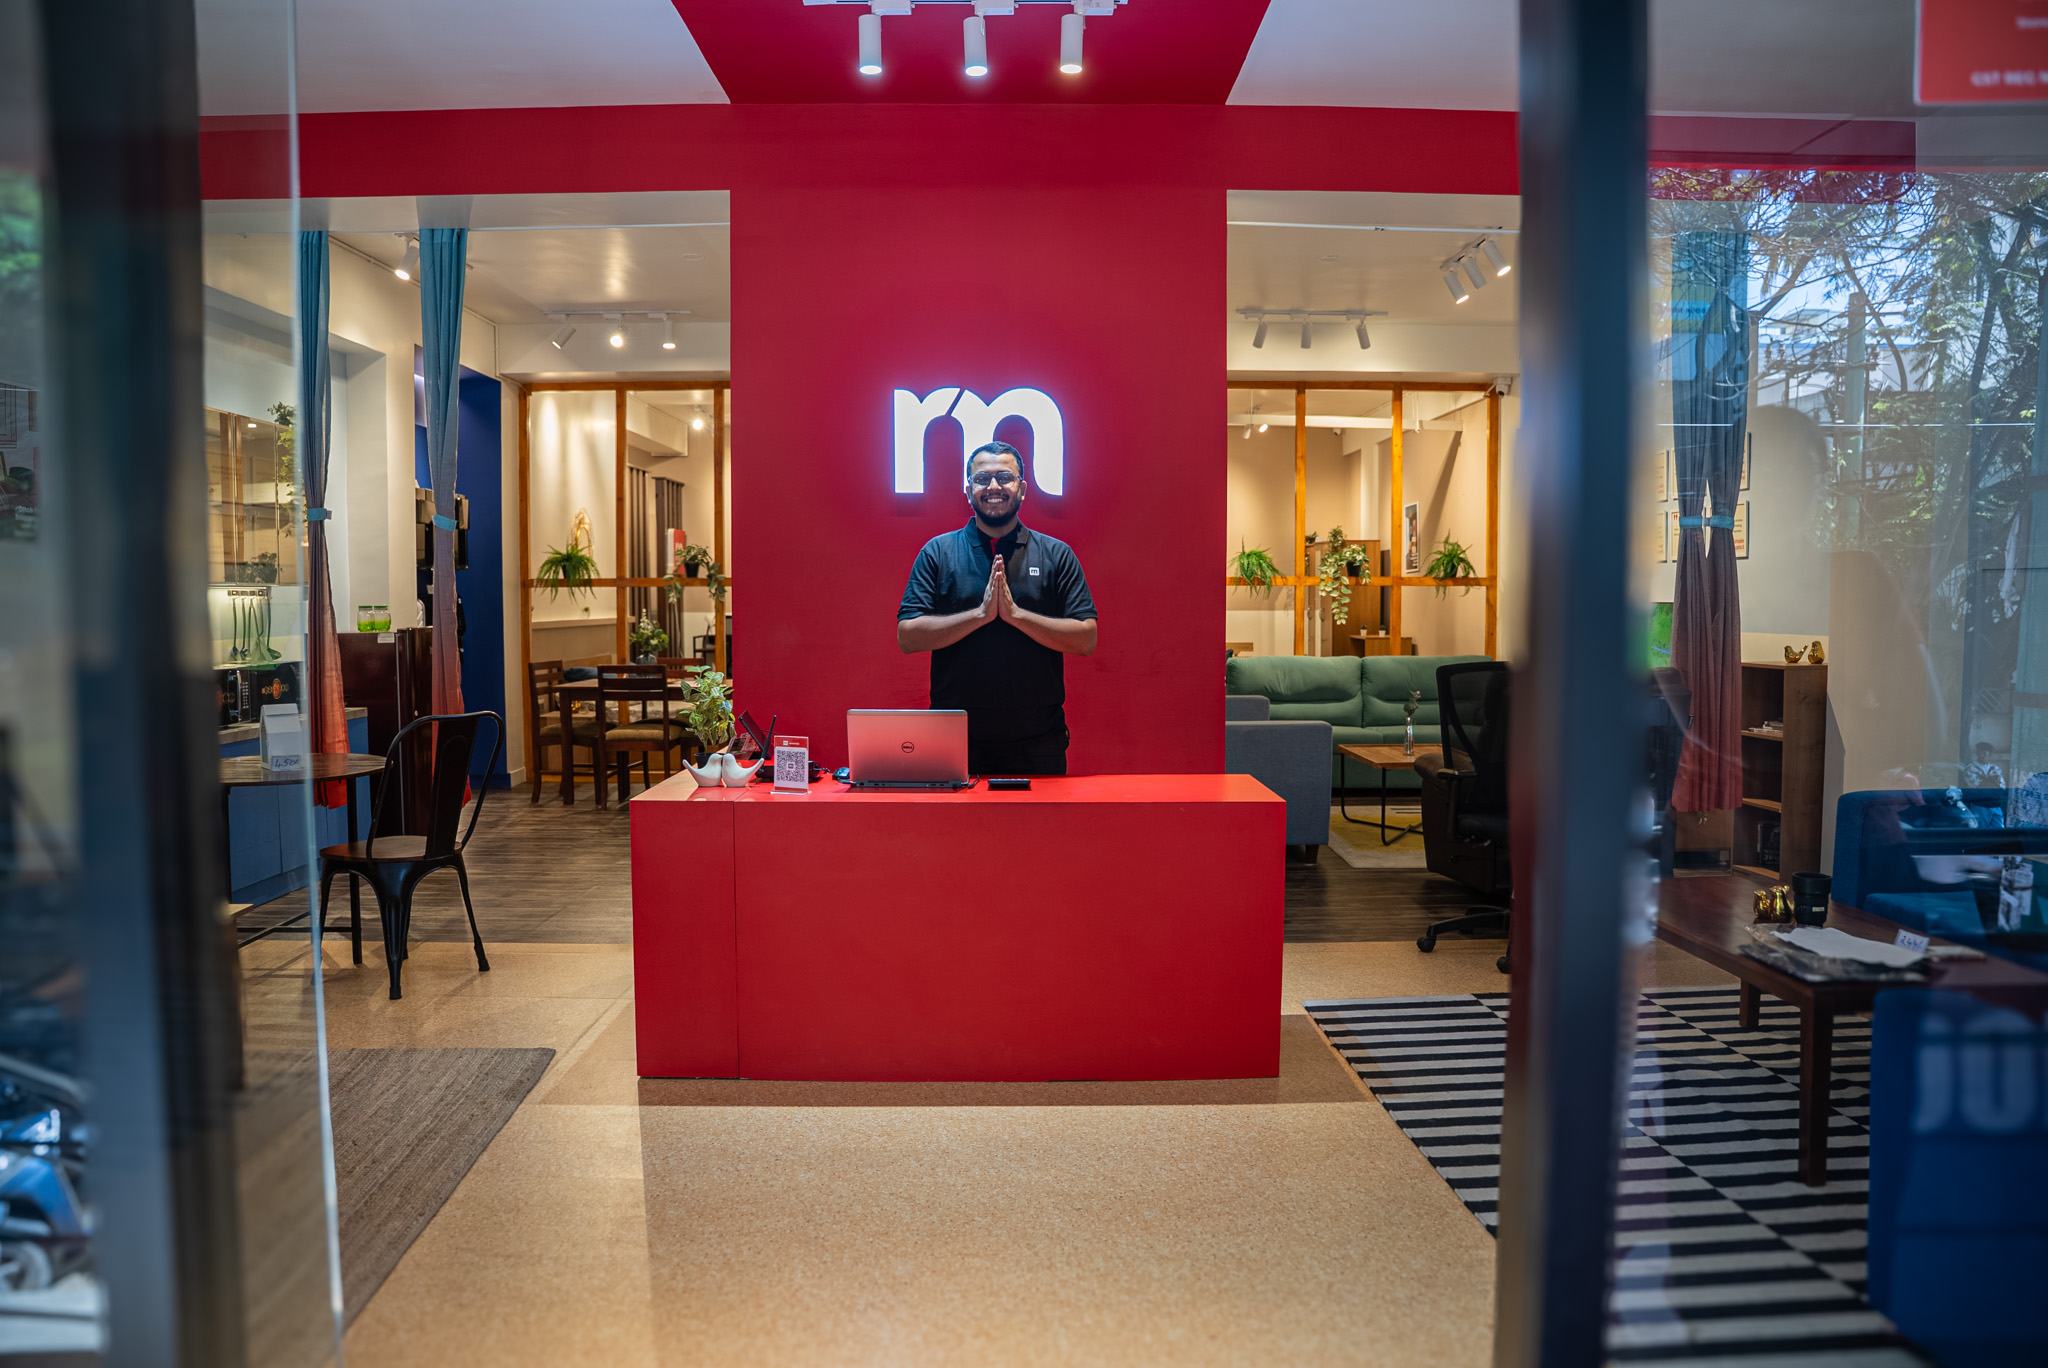
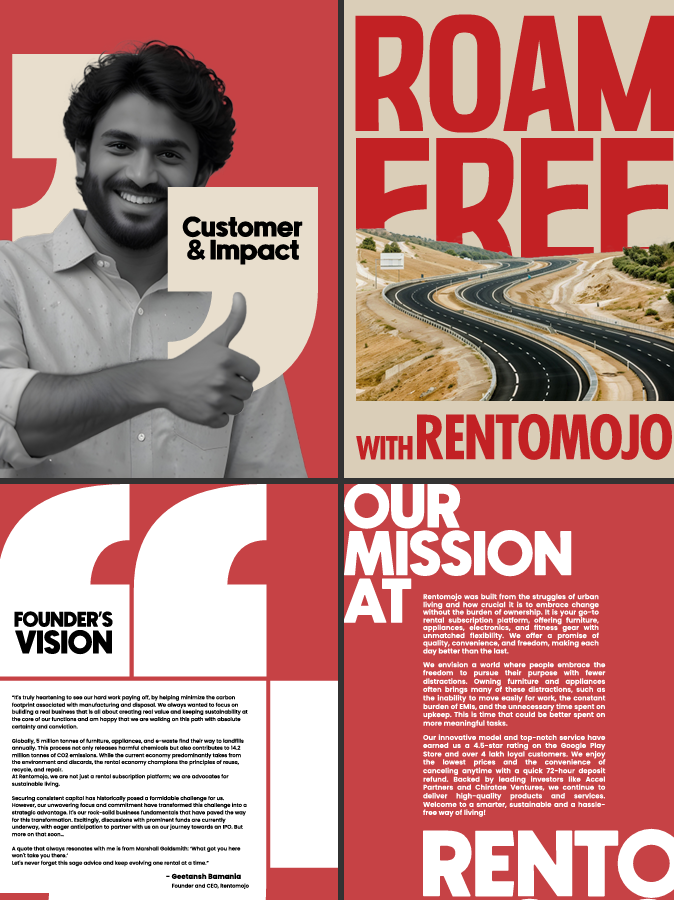
Brand Integration
Subtle and contextual.
Not graphic-heavy.
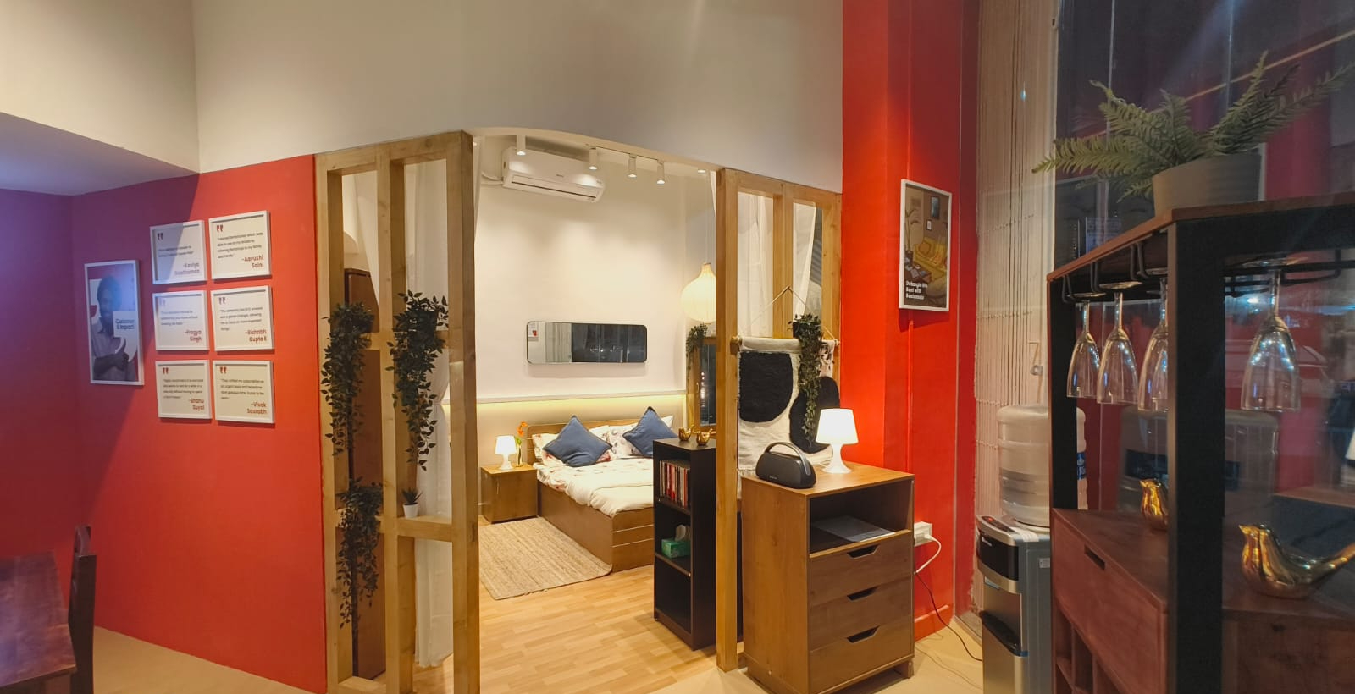
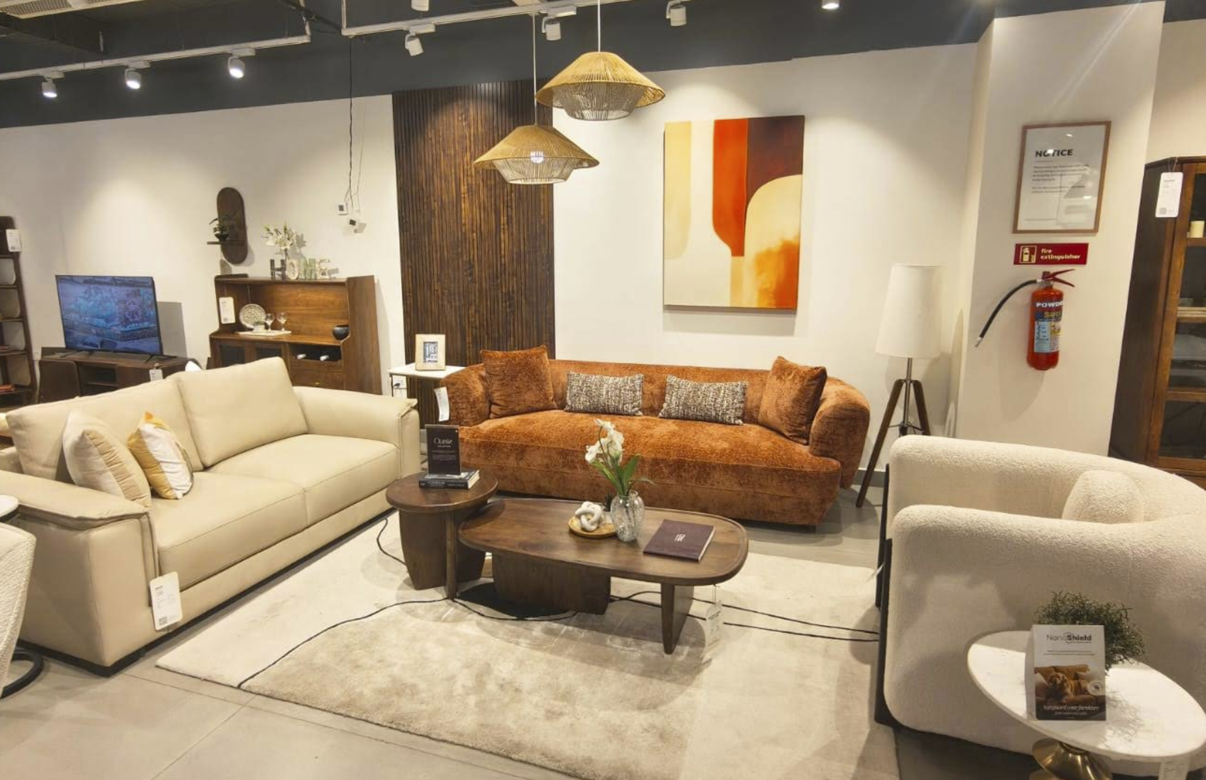
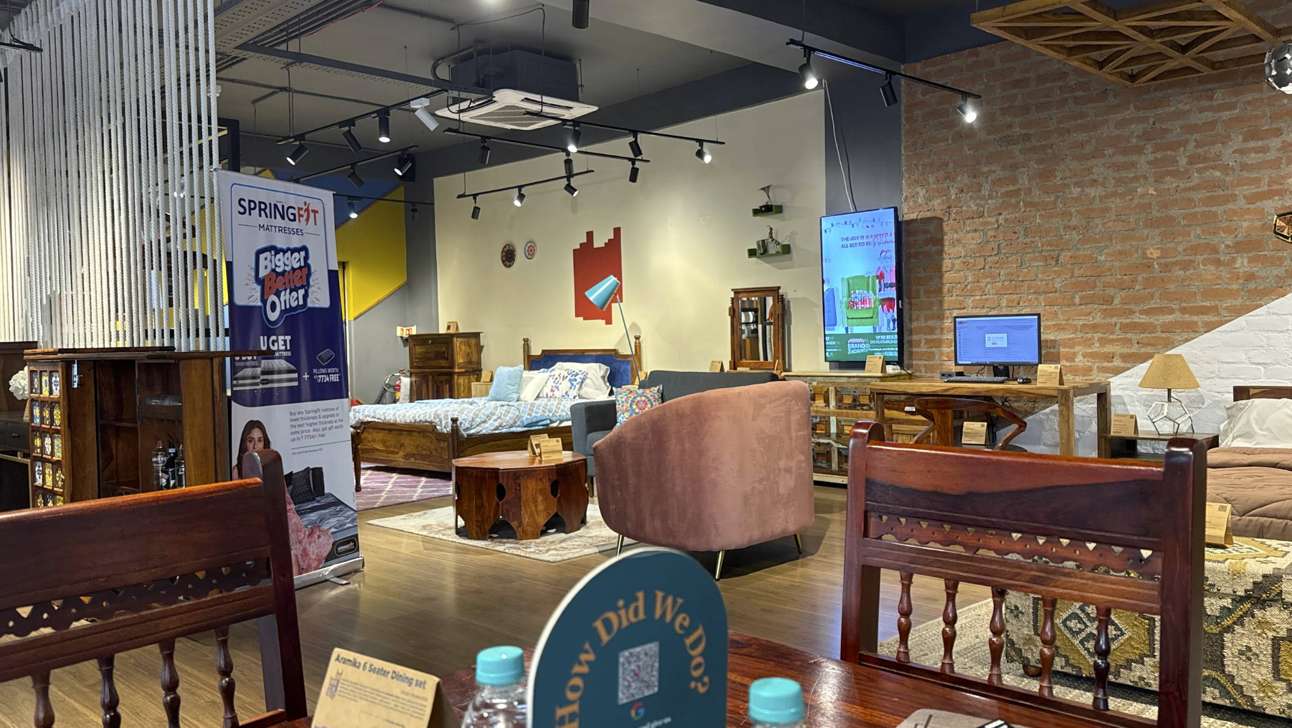
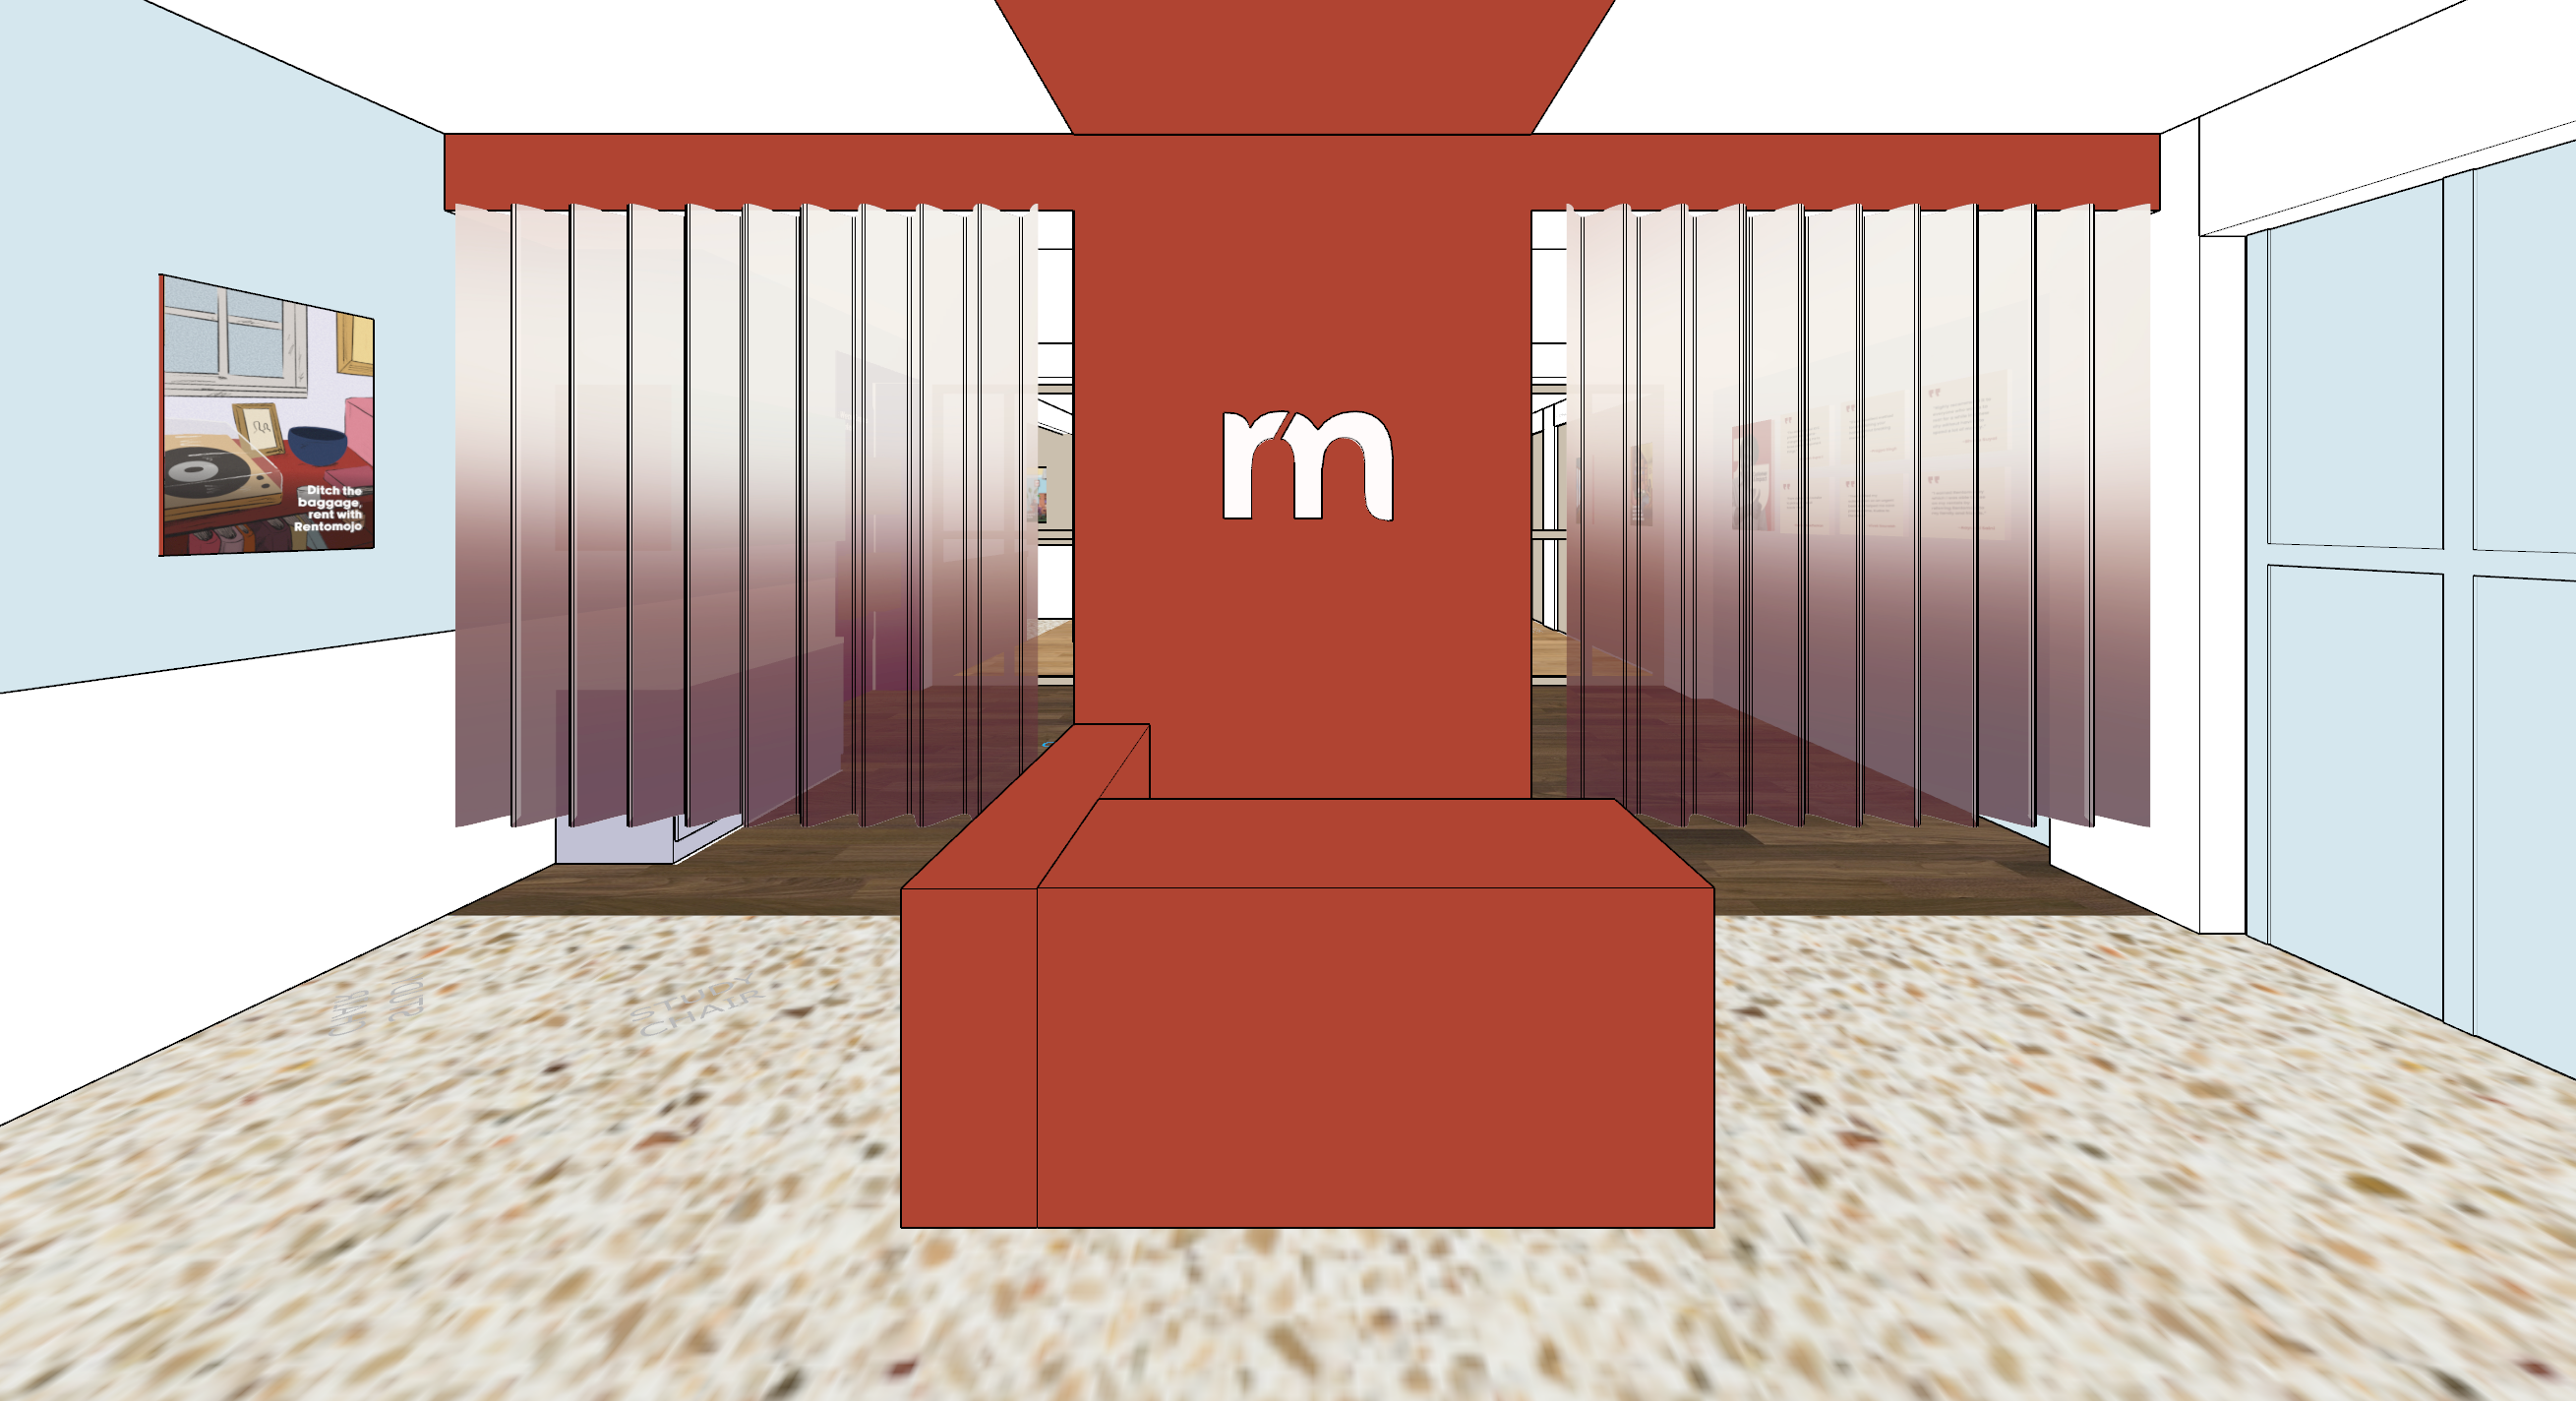
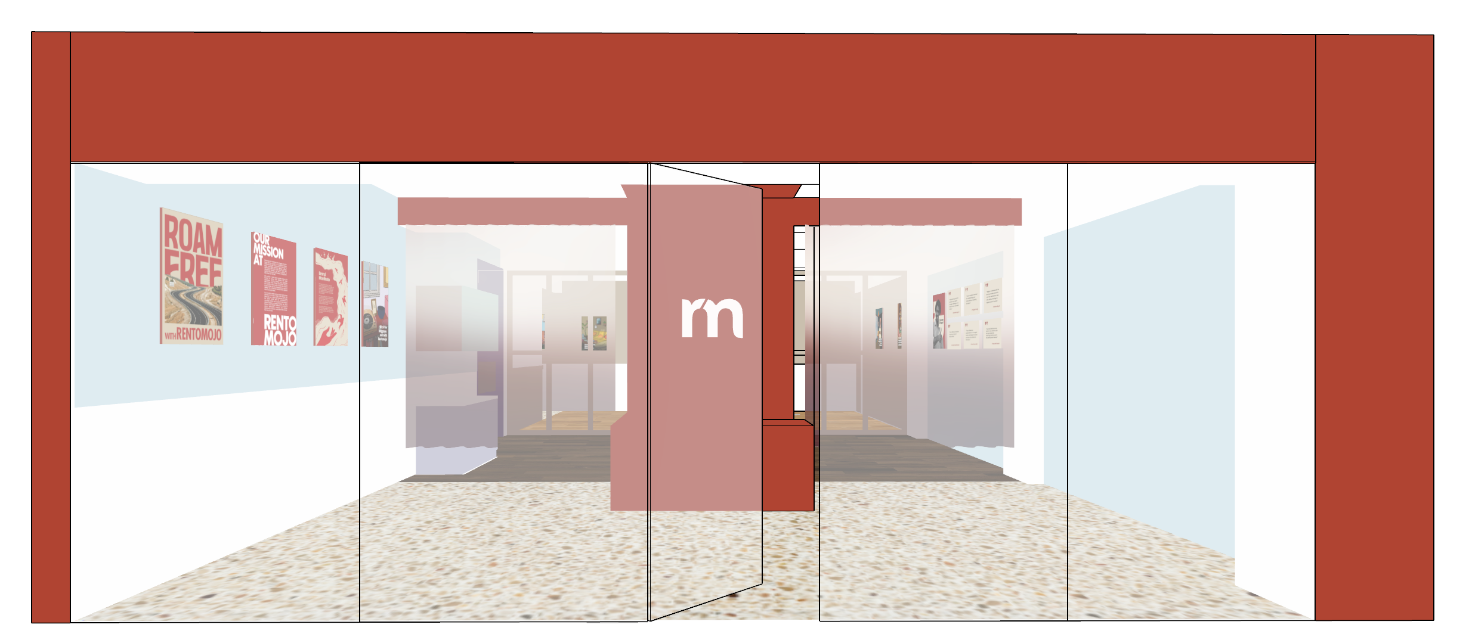
To create retail spaces that feel like homes rather than showrooms
MOODBOARD
Light | Warm | Functional | Minimal | Approachable | Aspirational | Modular

COLOR STRATEGY
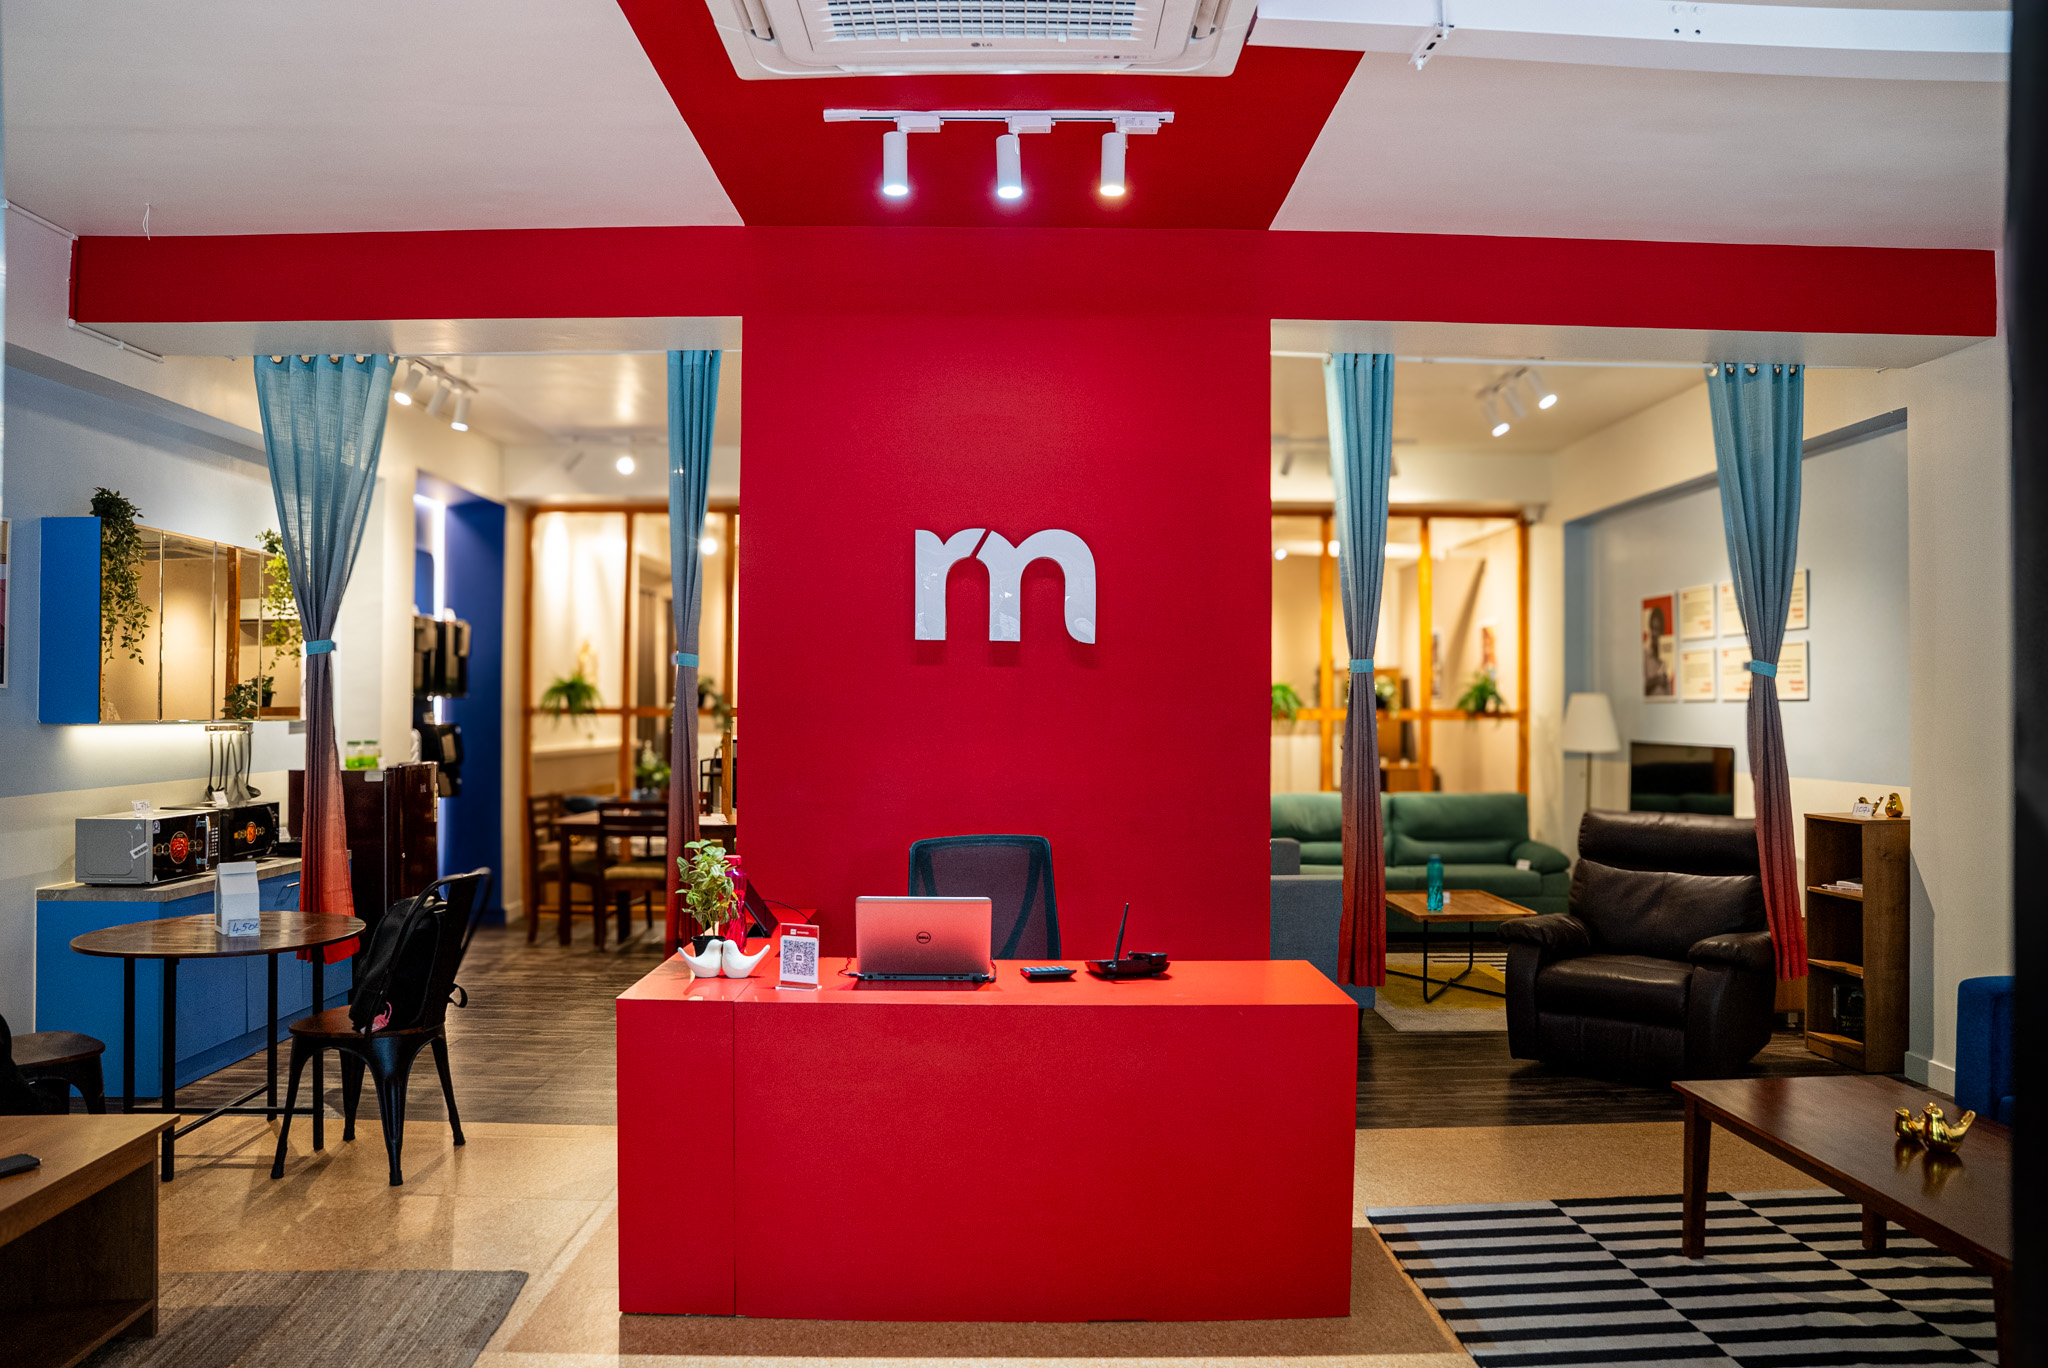
The previous stores relied heavily on high-contrast brand colors.
The revised strategy introduced:
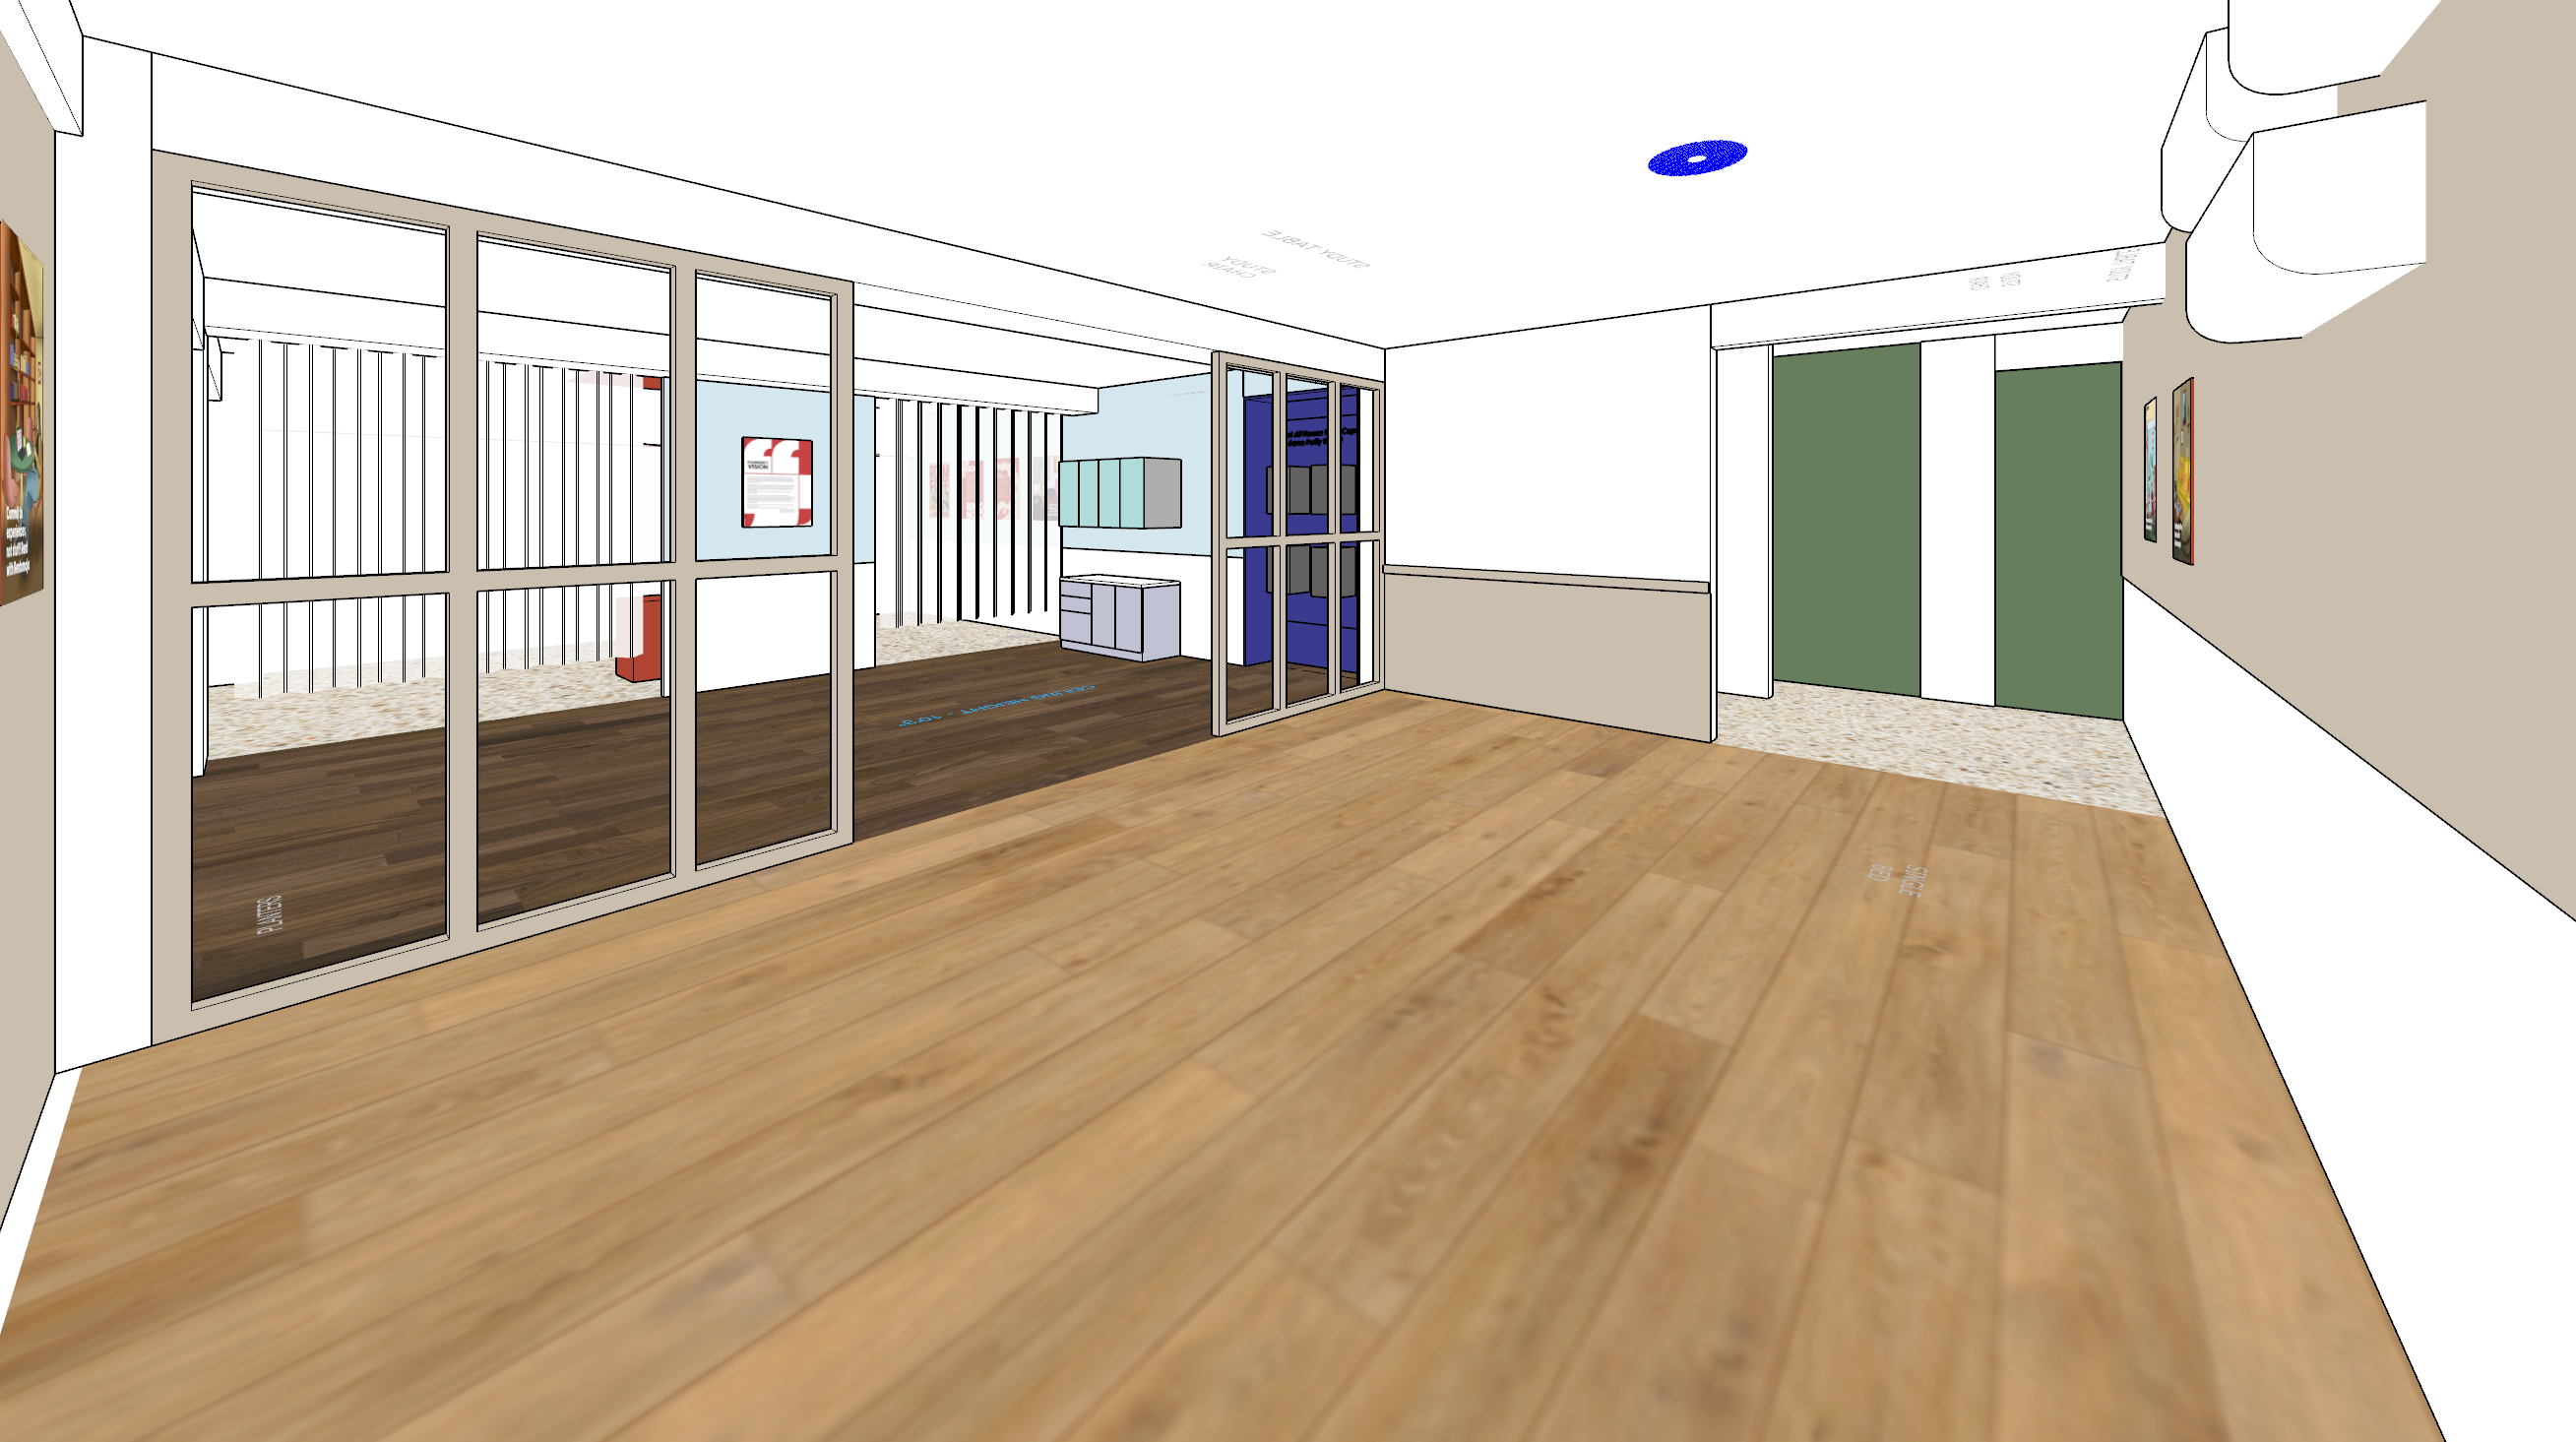
Base Palette
-
Warm whites
-
Off-whites
-
Natural wood tones
Secondary Palette
-
Soft greens
-
Muted blues
Accent Palette
-
Rentomojo Red
Used strategically for emphasis rather than dominance.
SPATIAL STRATEGY
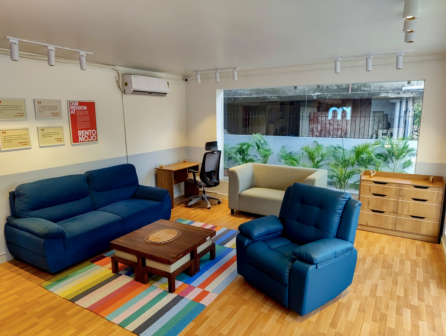
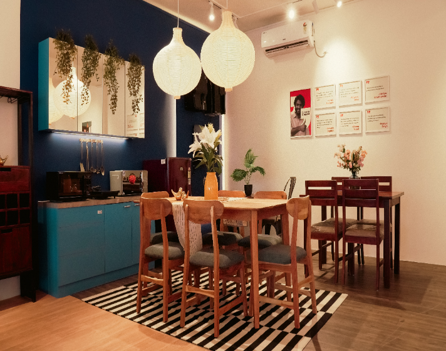
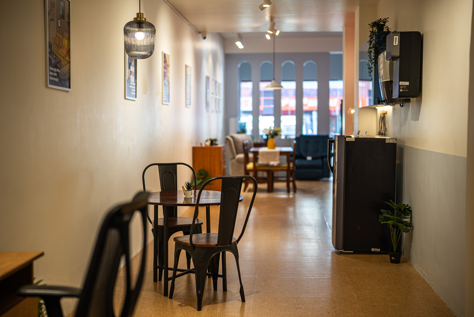
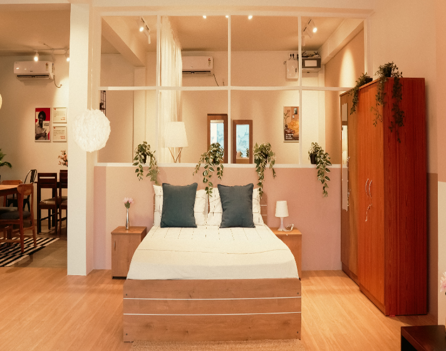
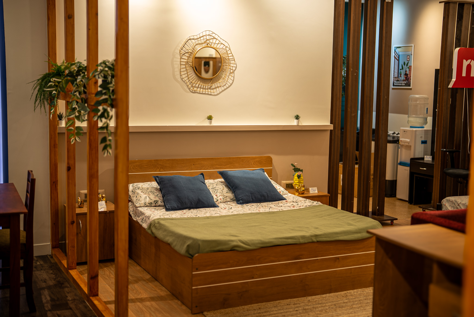
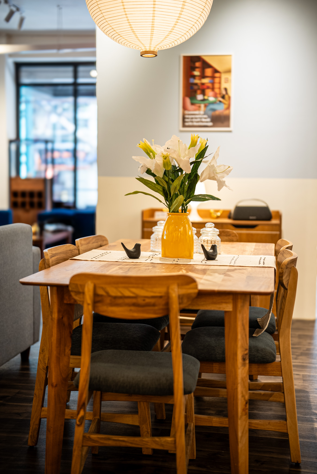
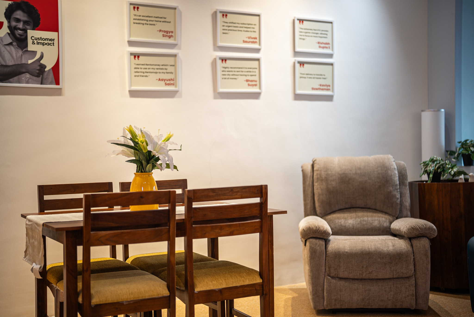
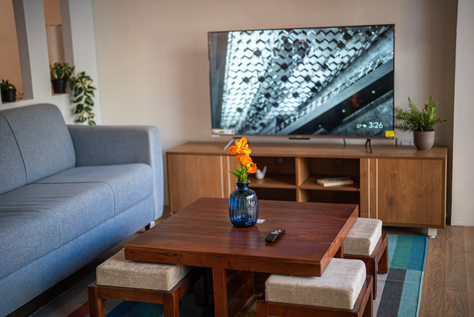
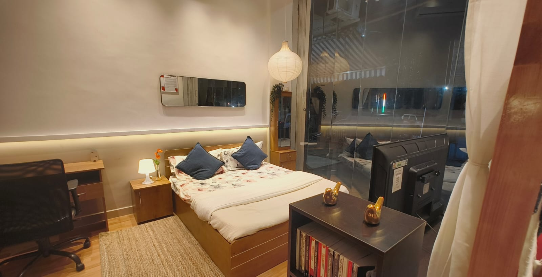
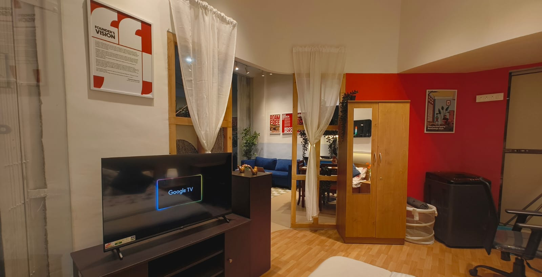
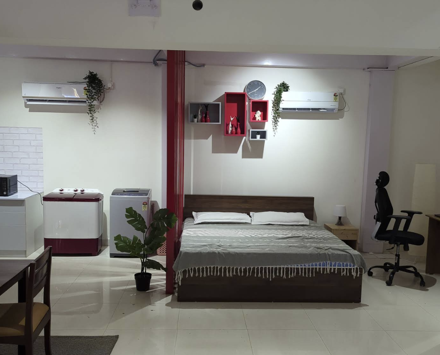
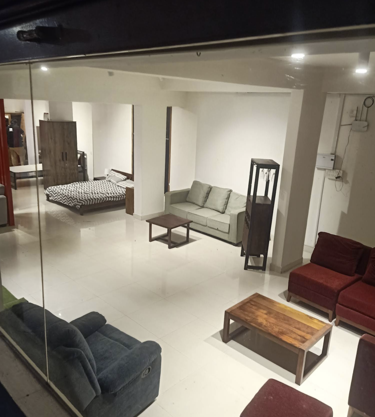
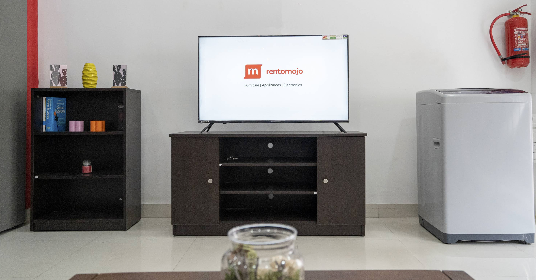
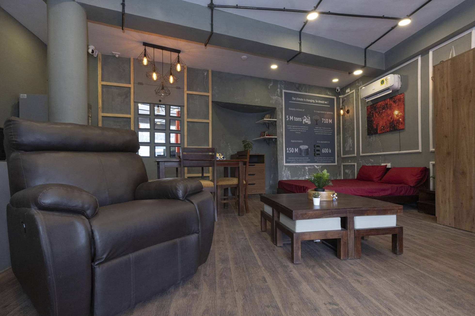
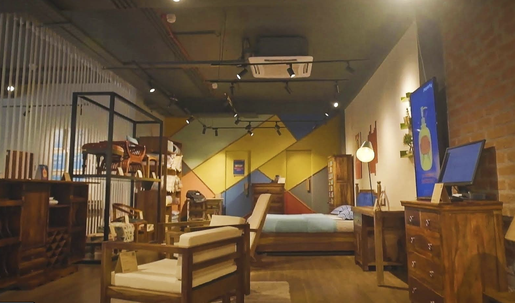
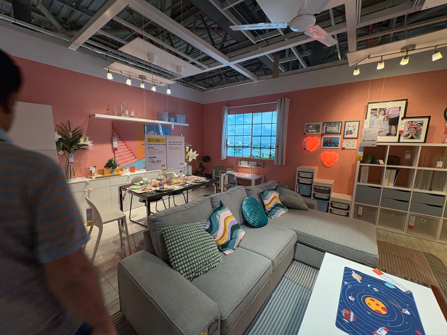
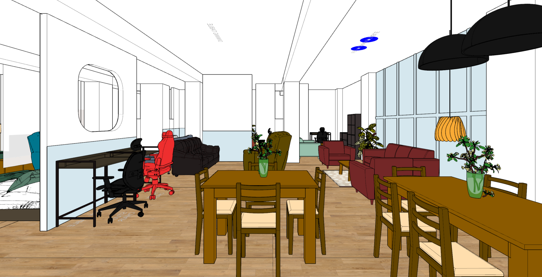
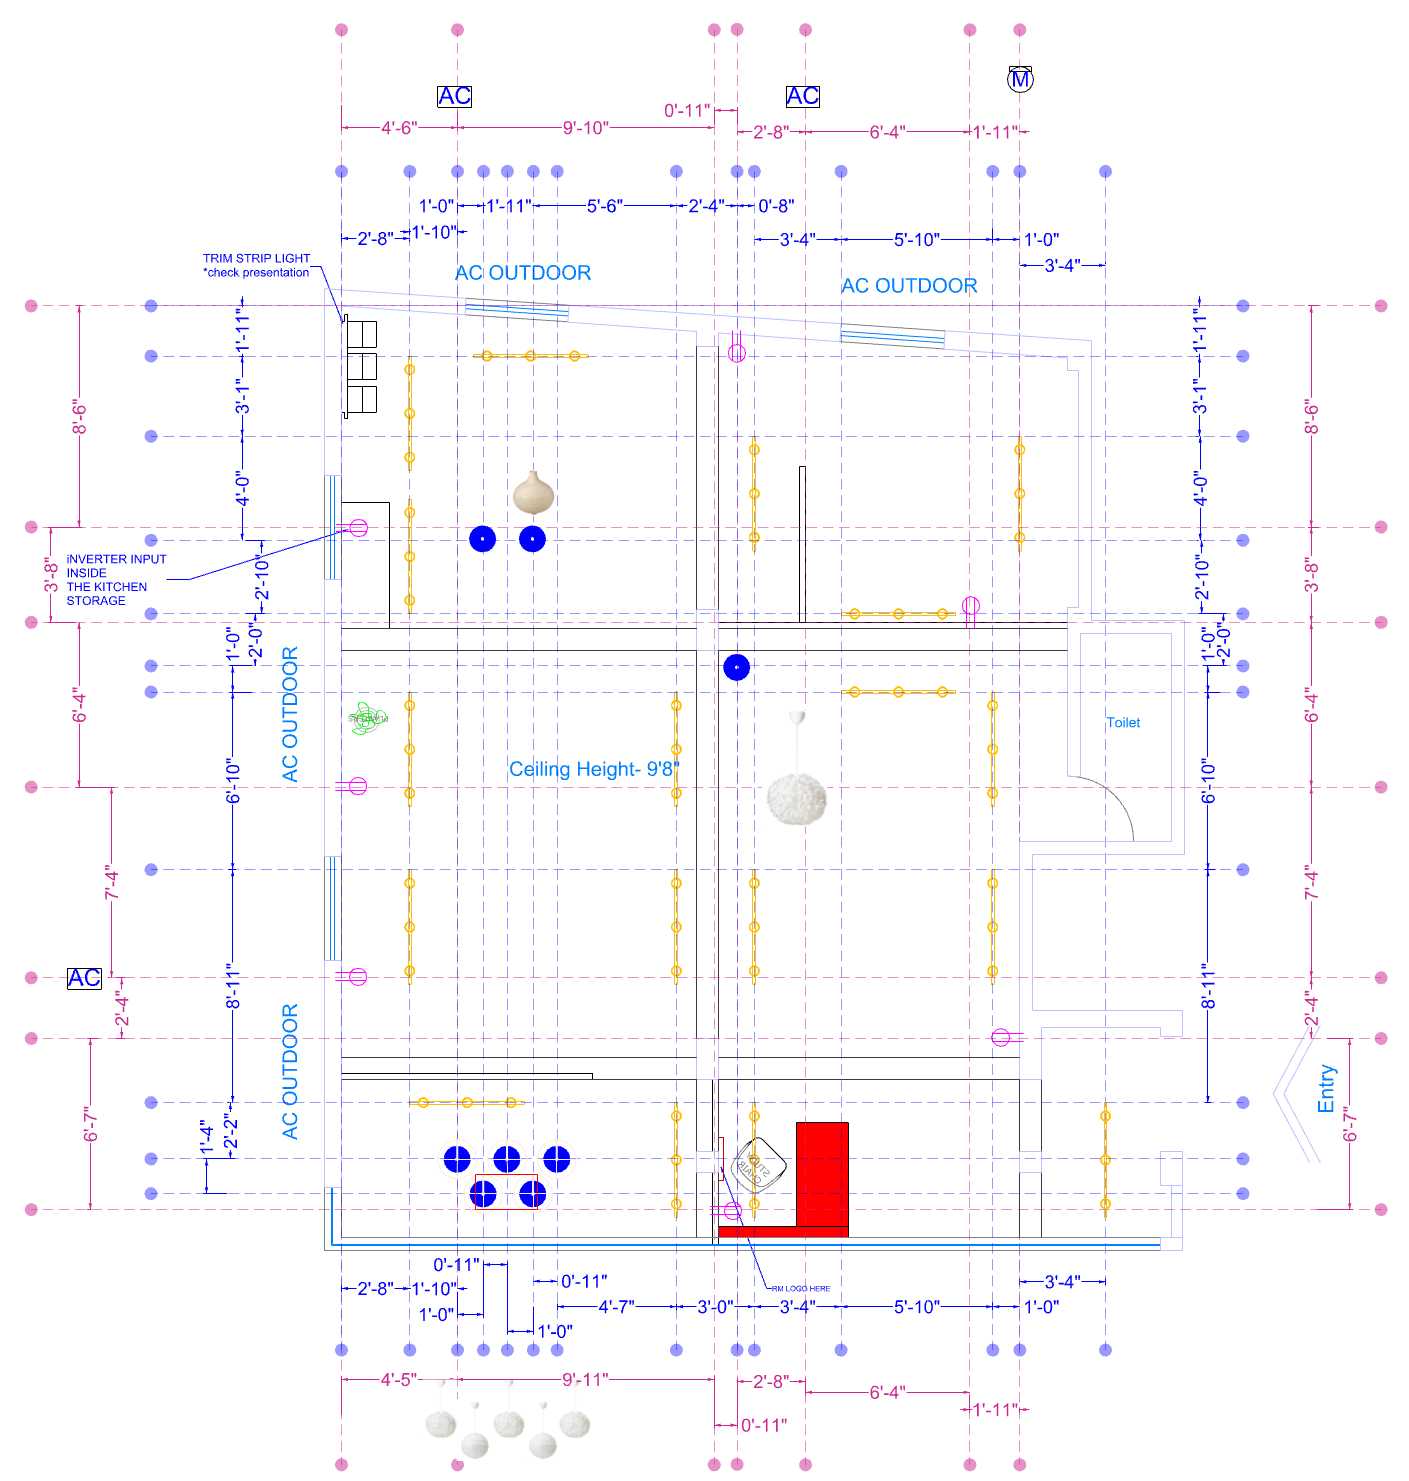
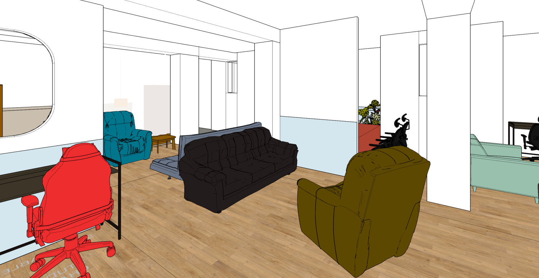
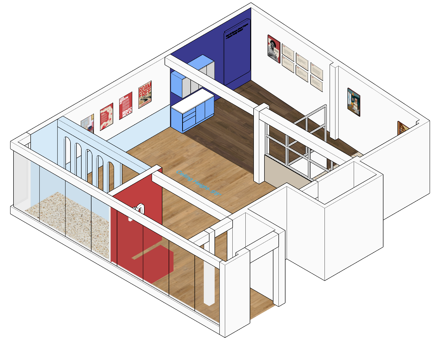
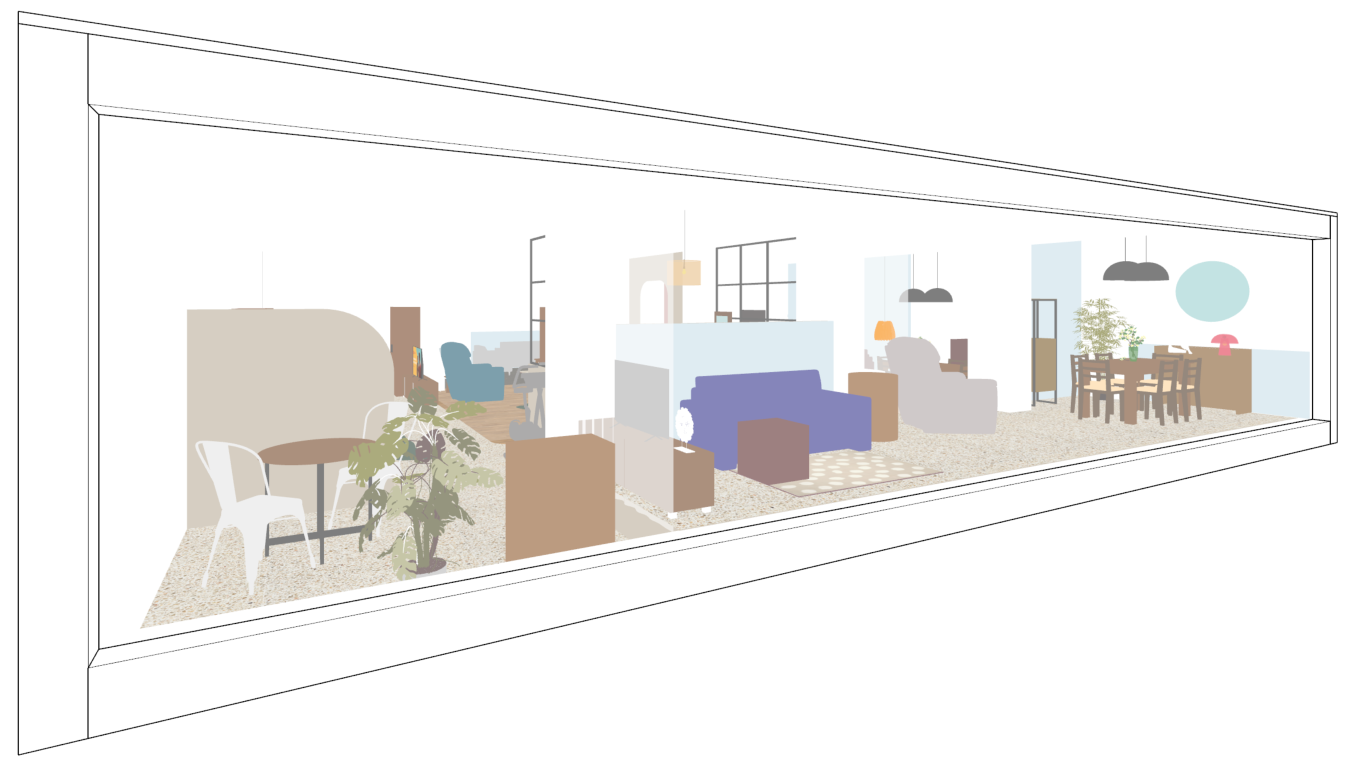
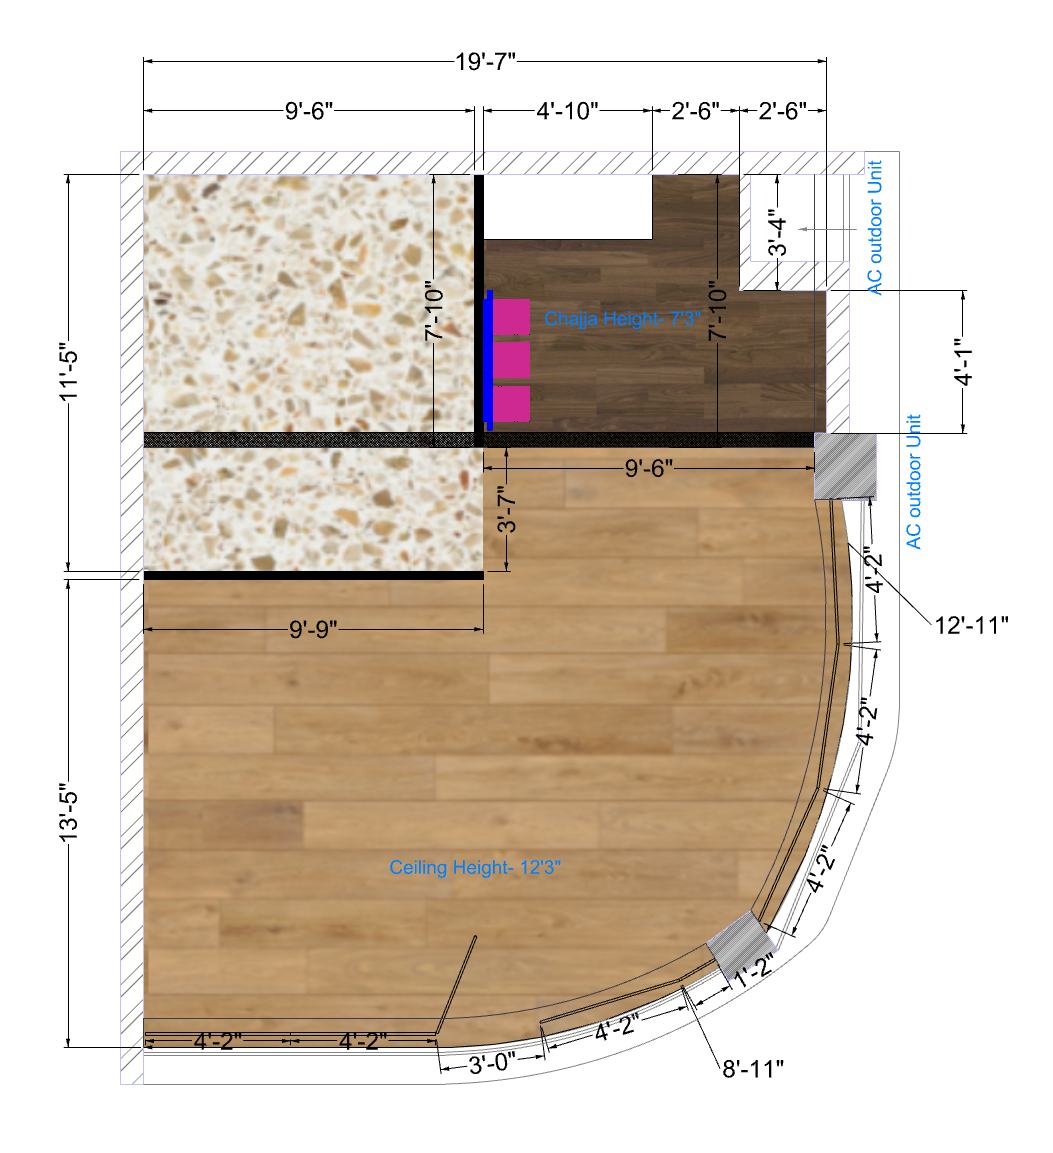
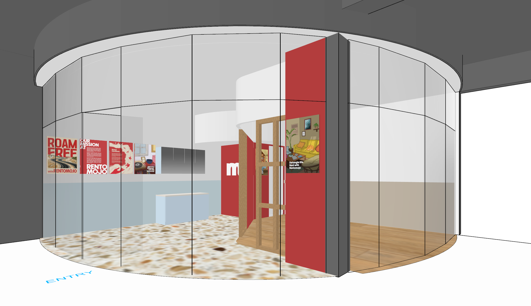
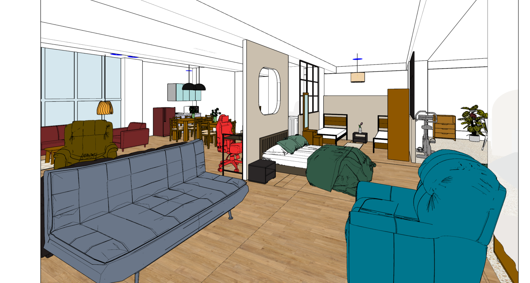
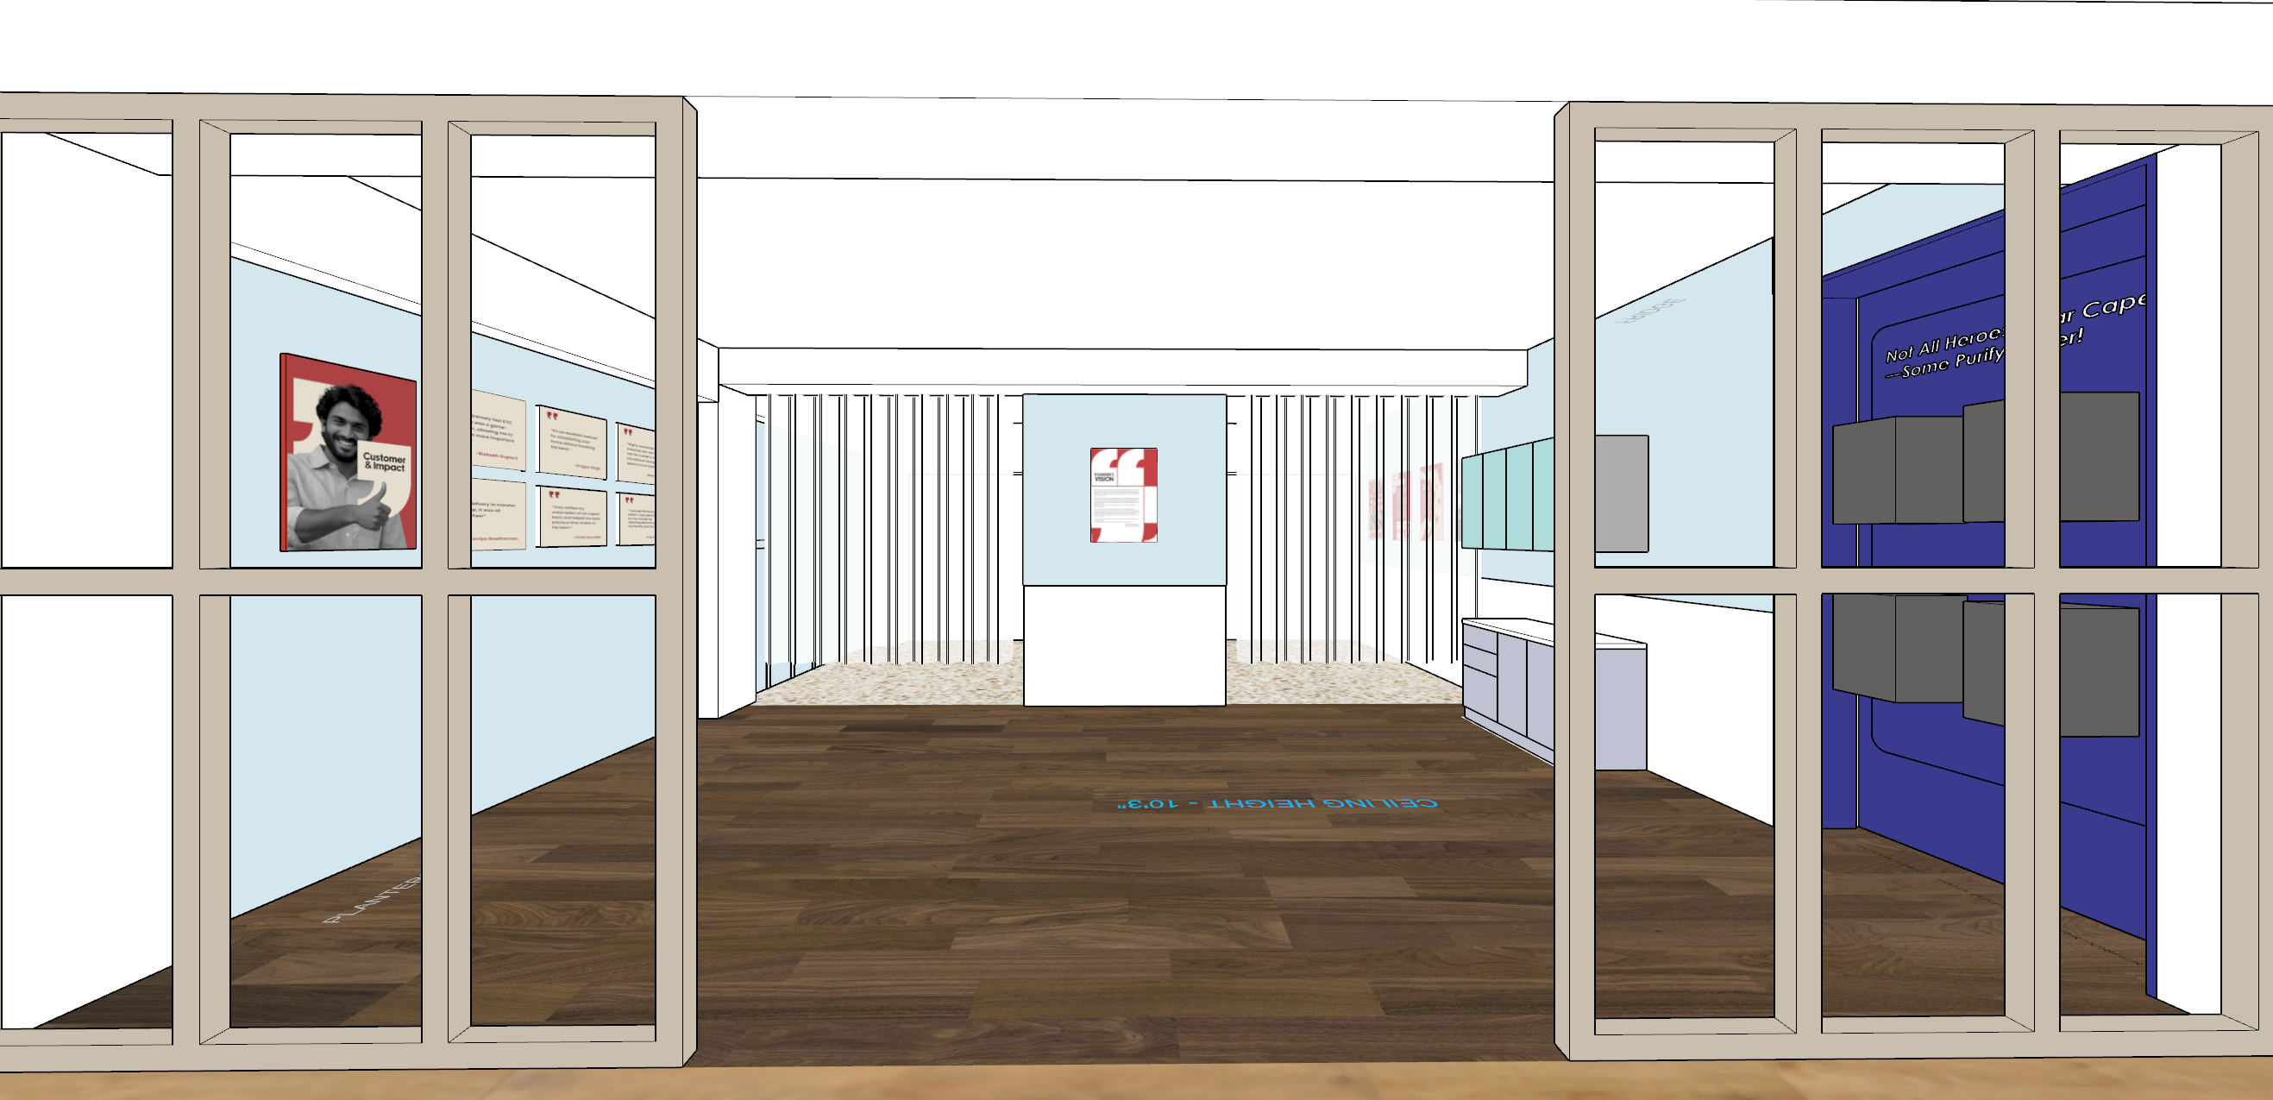
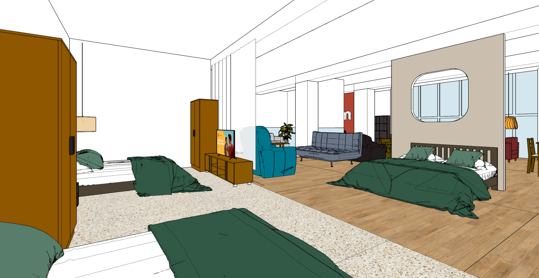
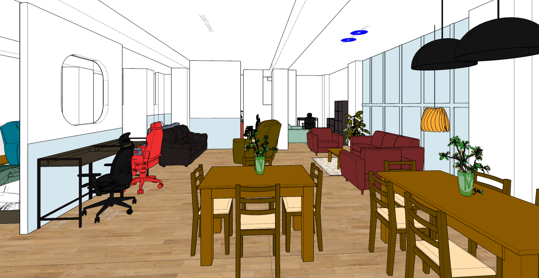
Stores were planned like apartments.
Living
Dining
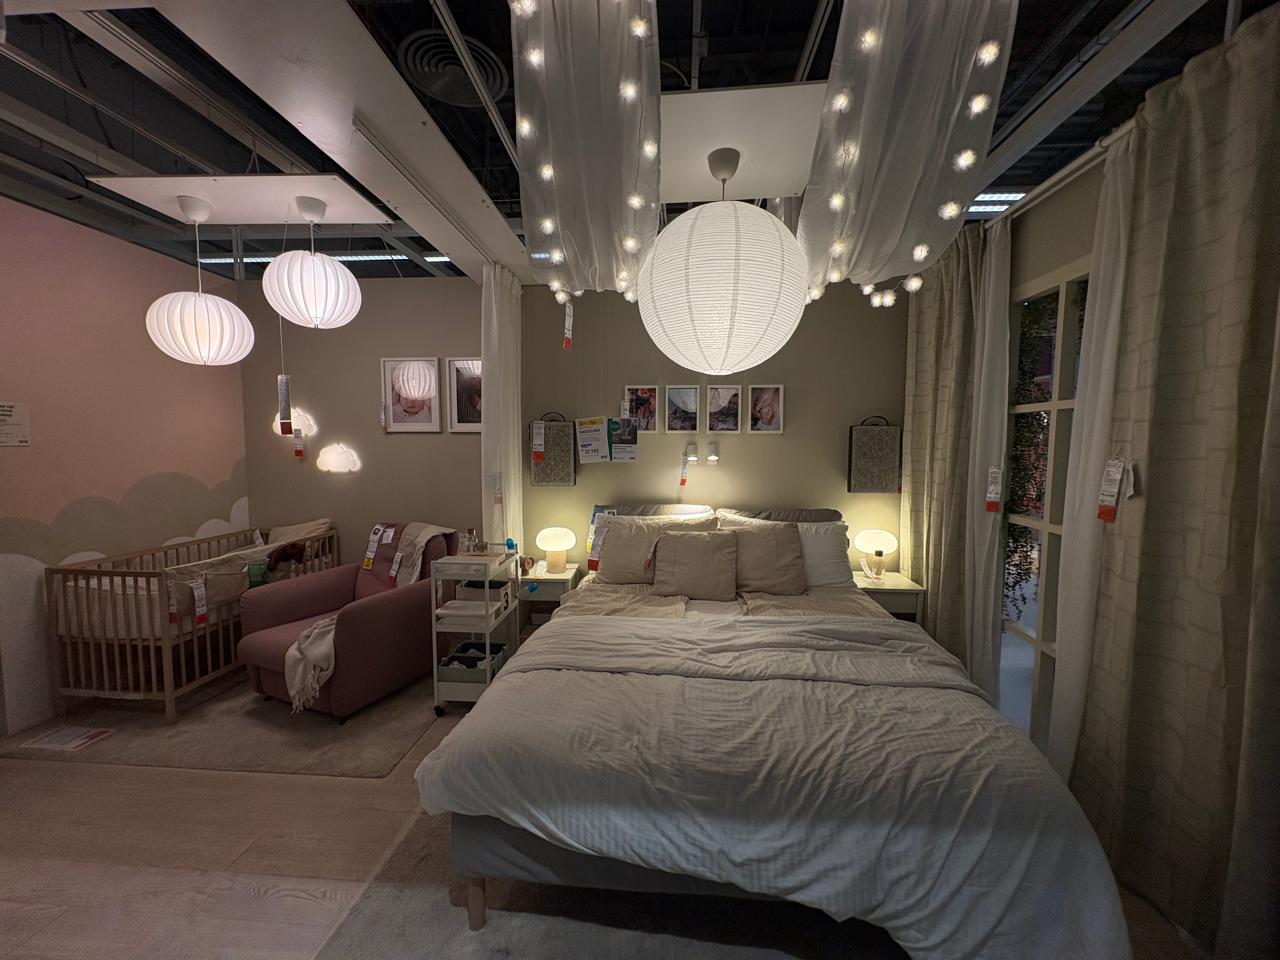
Bedroom
Work
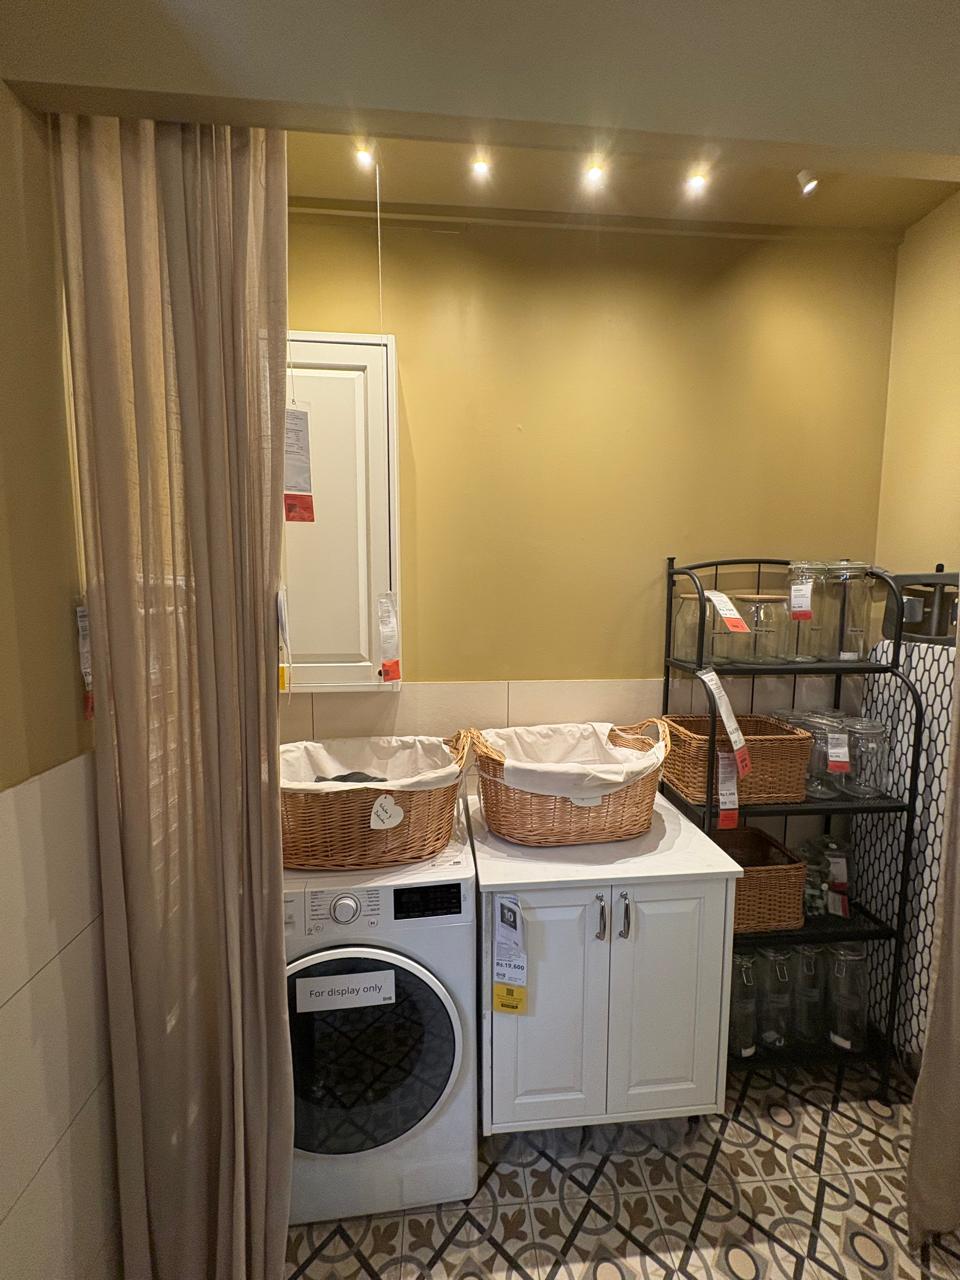
Utility
This helped customers understand products in context rather than isolation.
EXECUTION
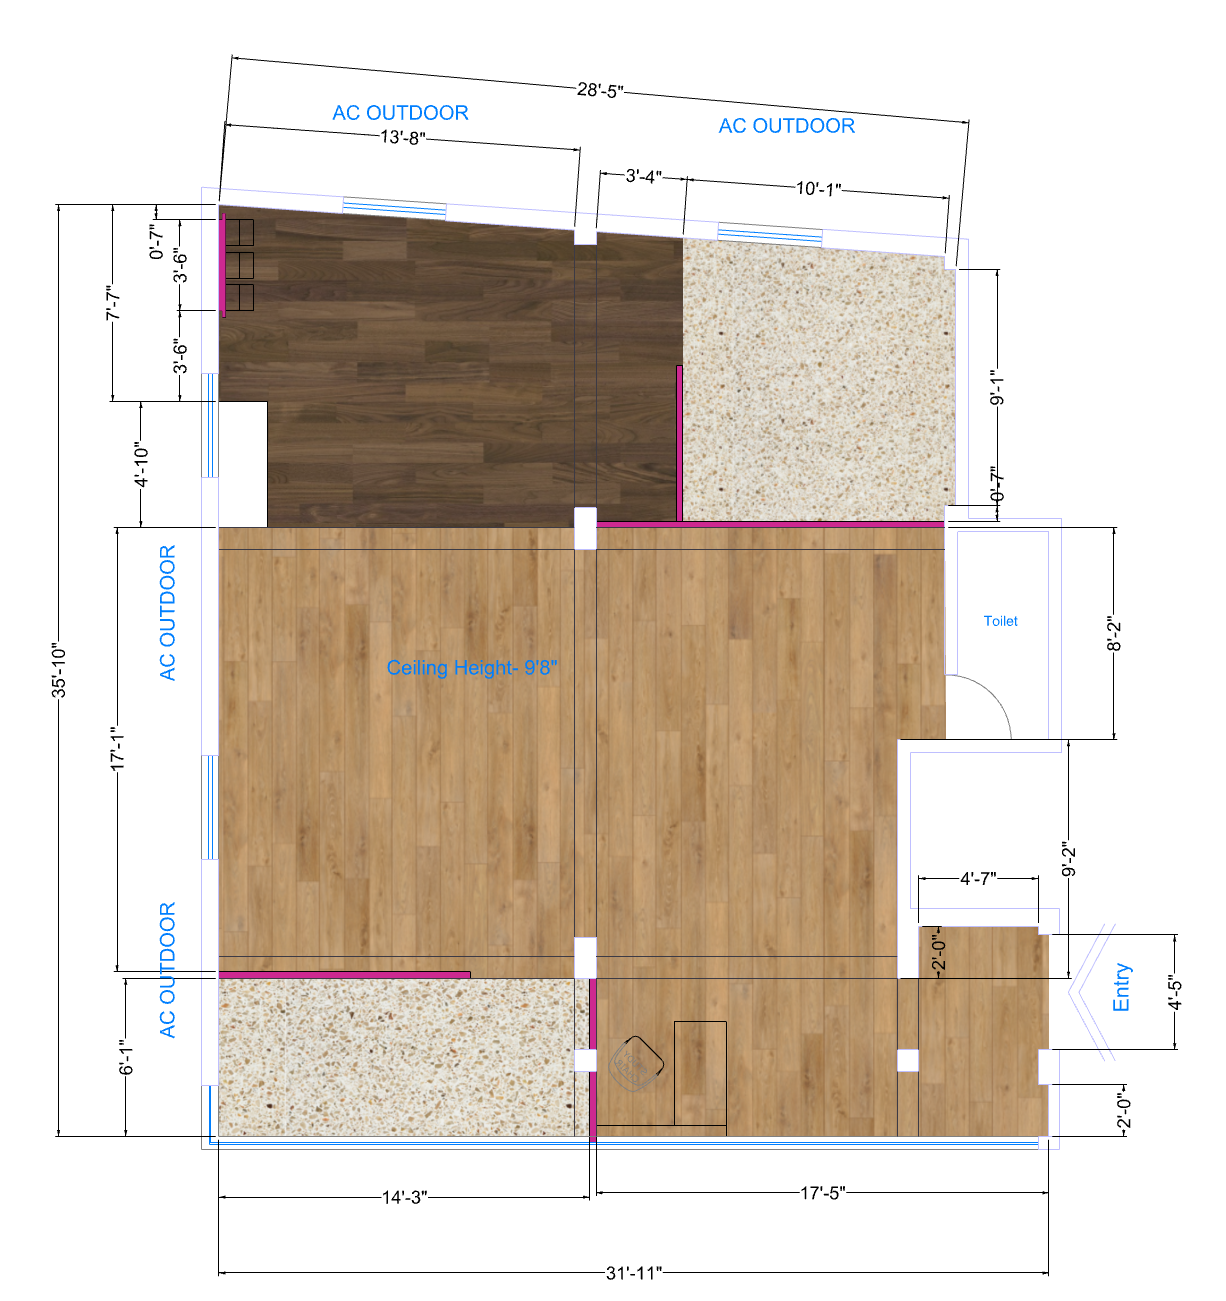
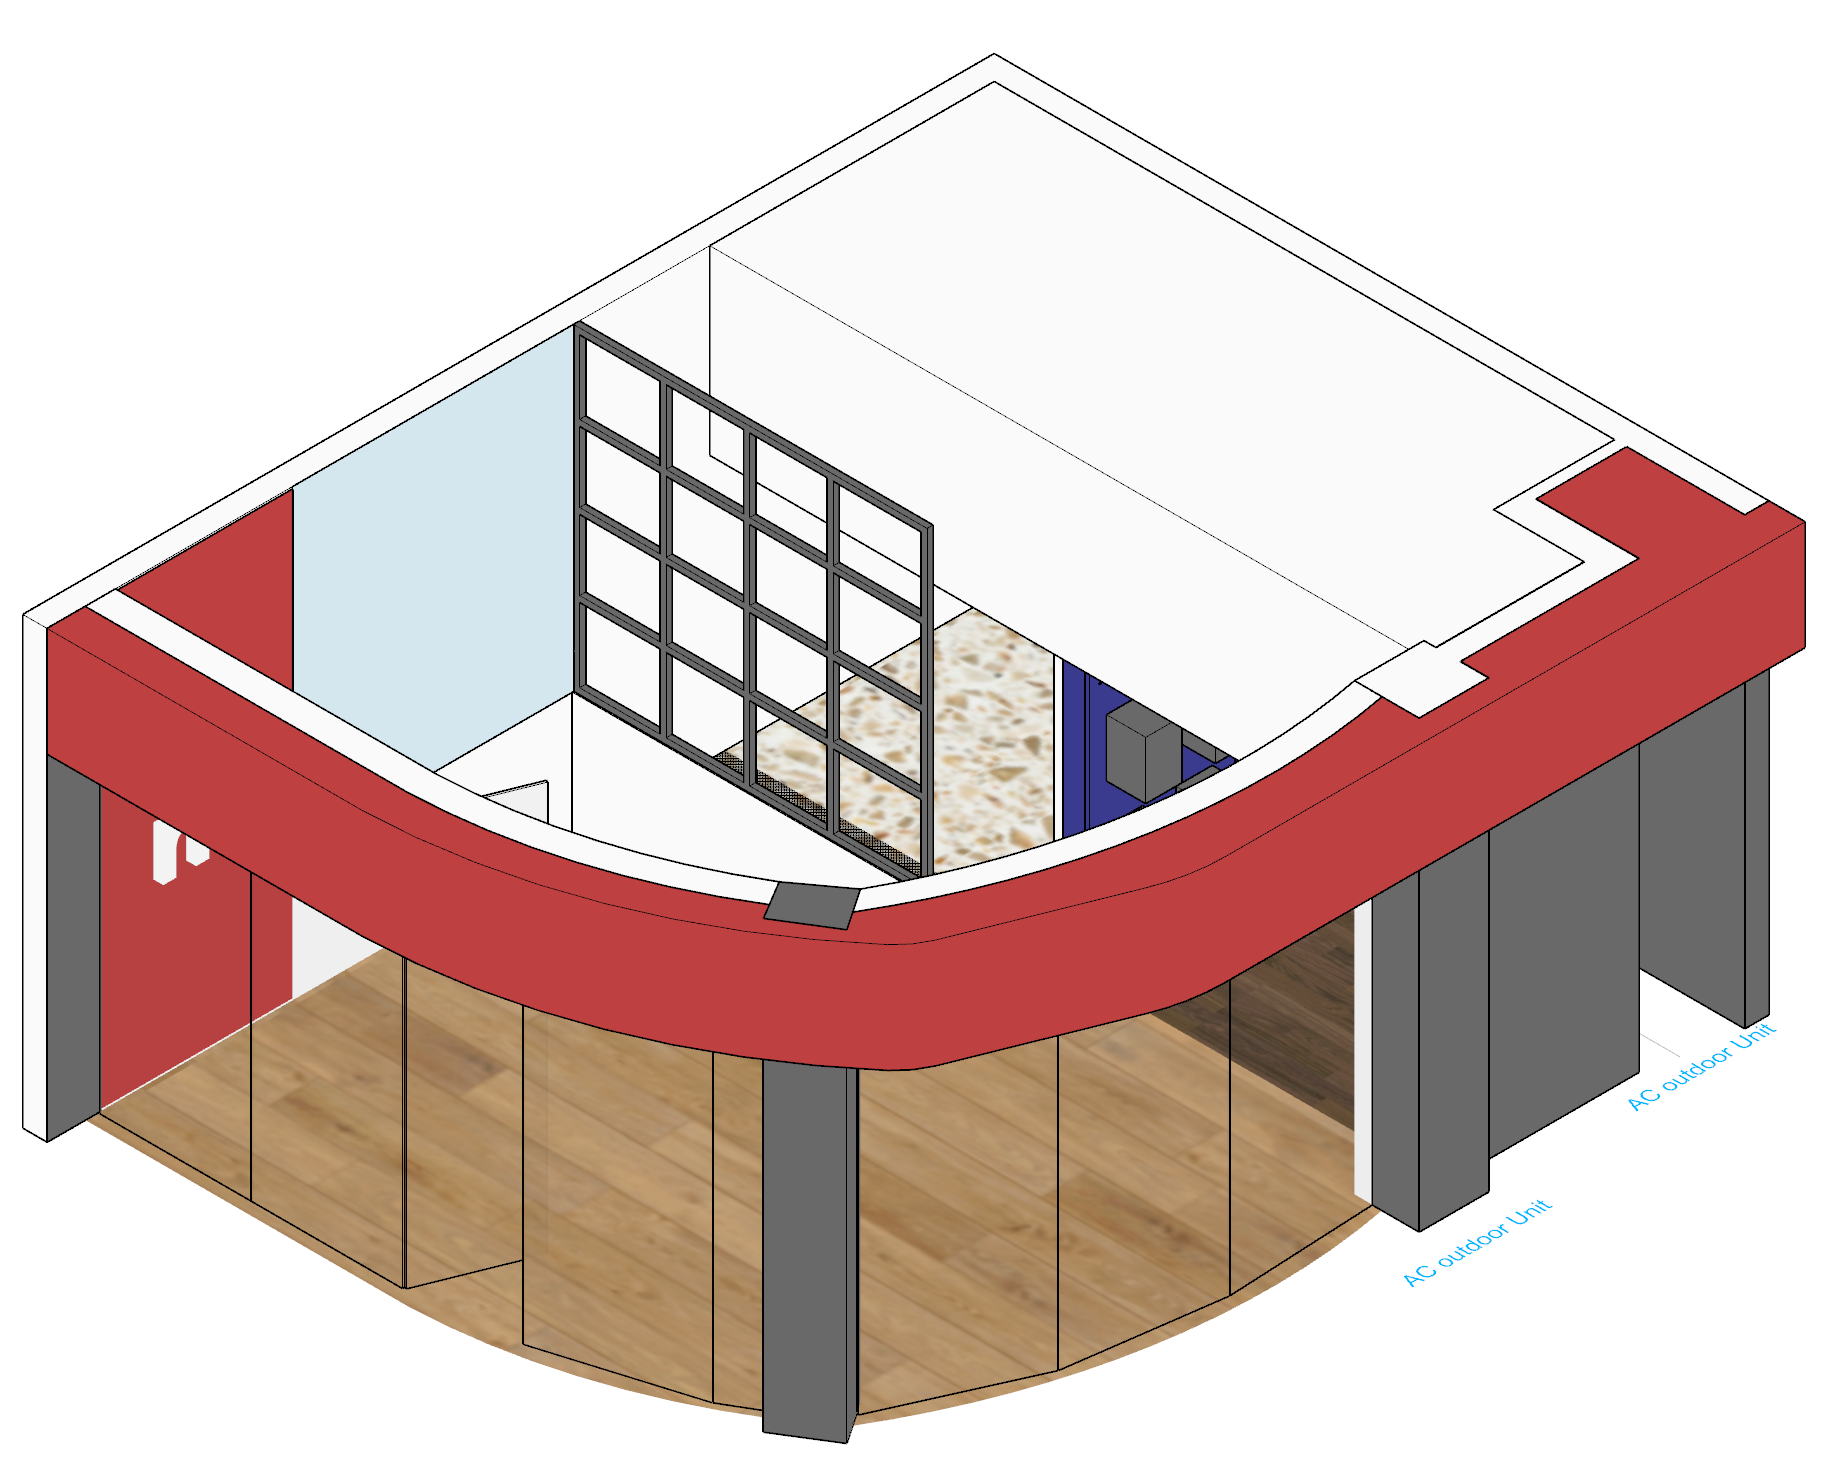
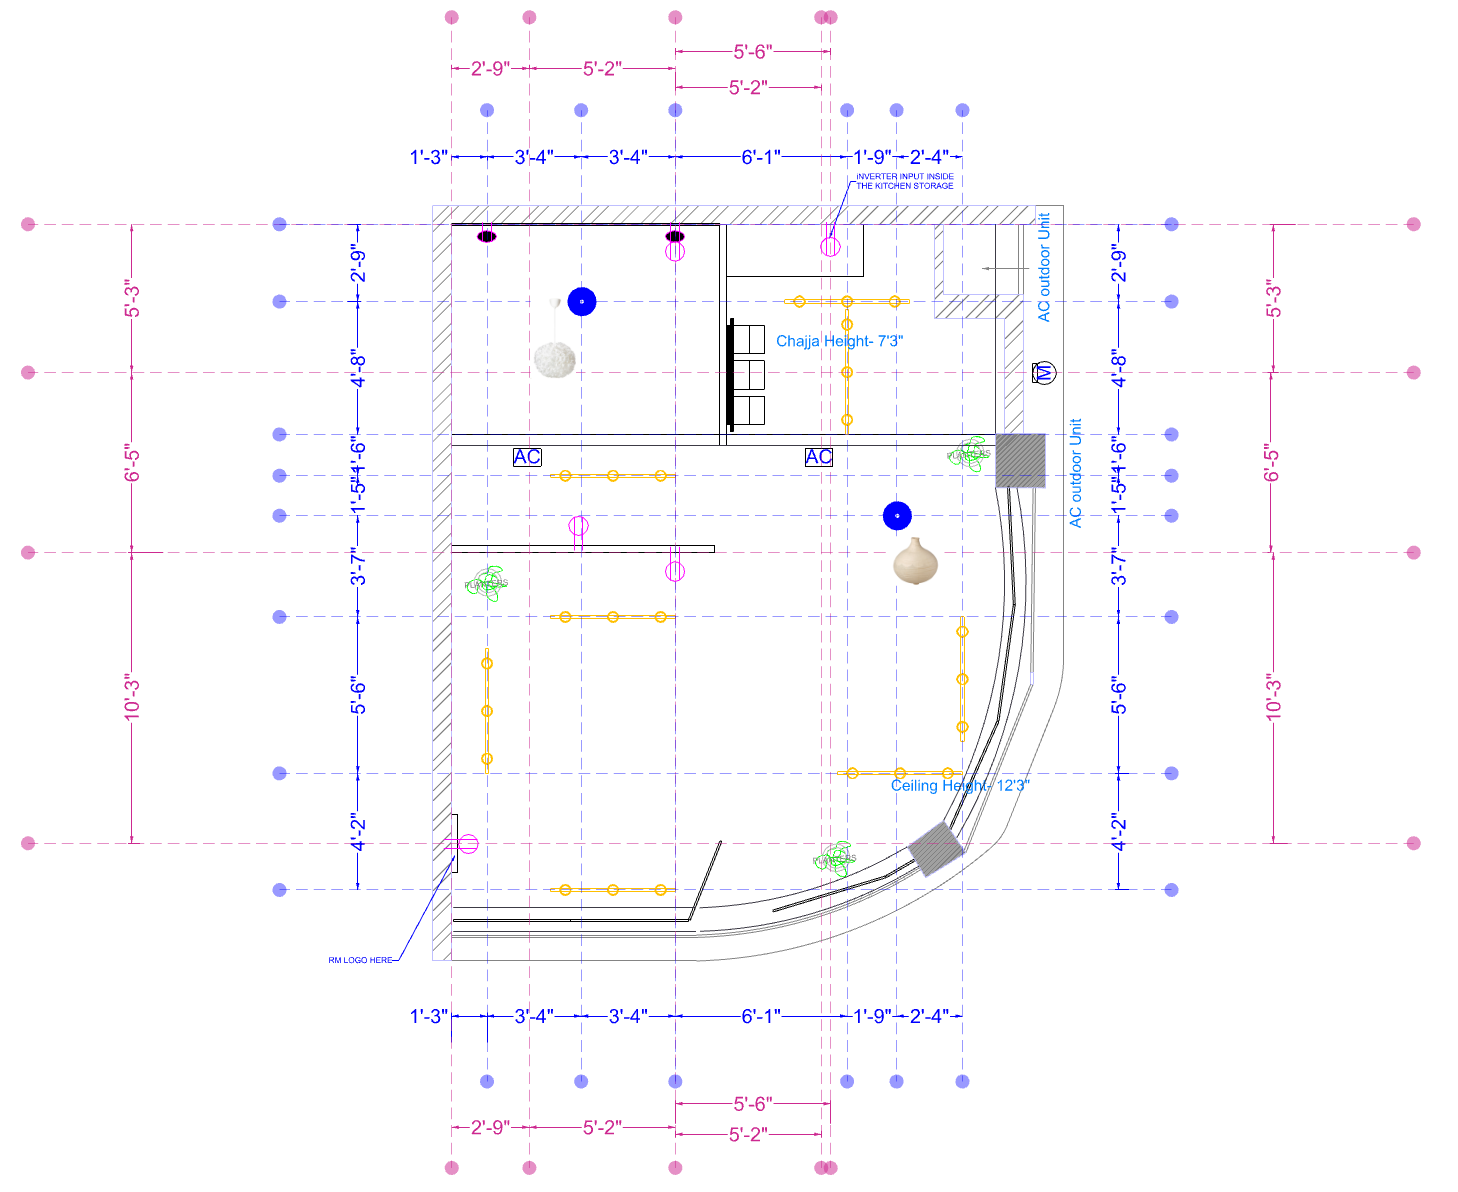
A retail transformation is only successful if it can scale.
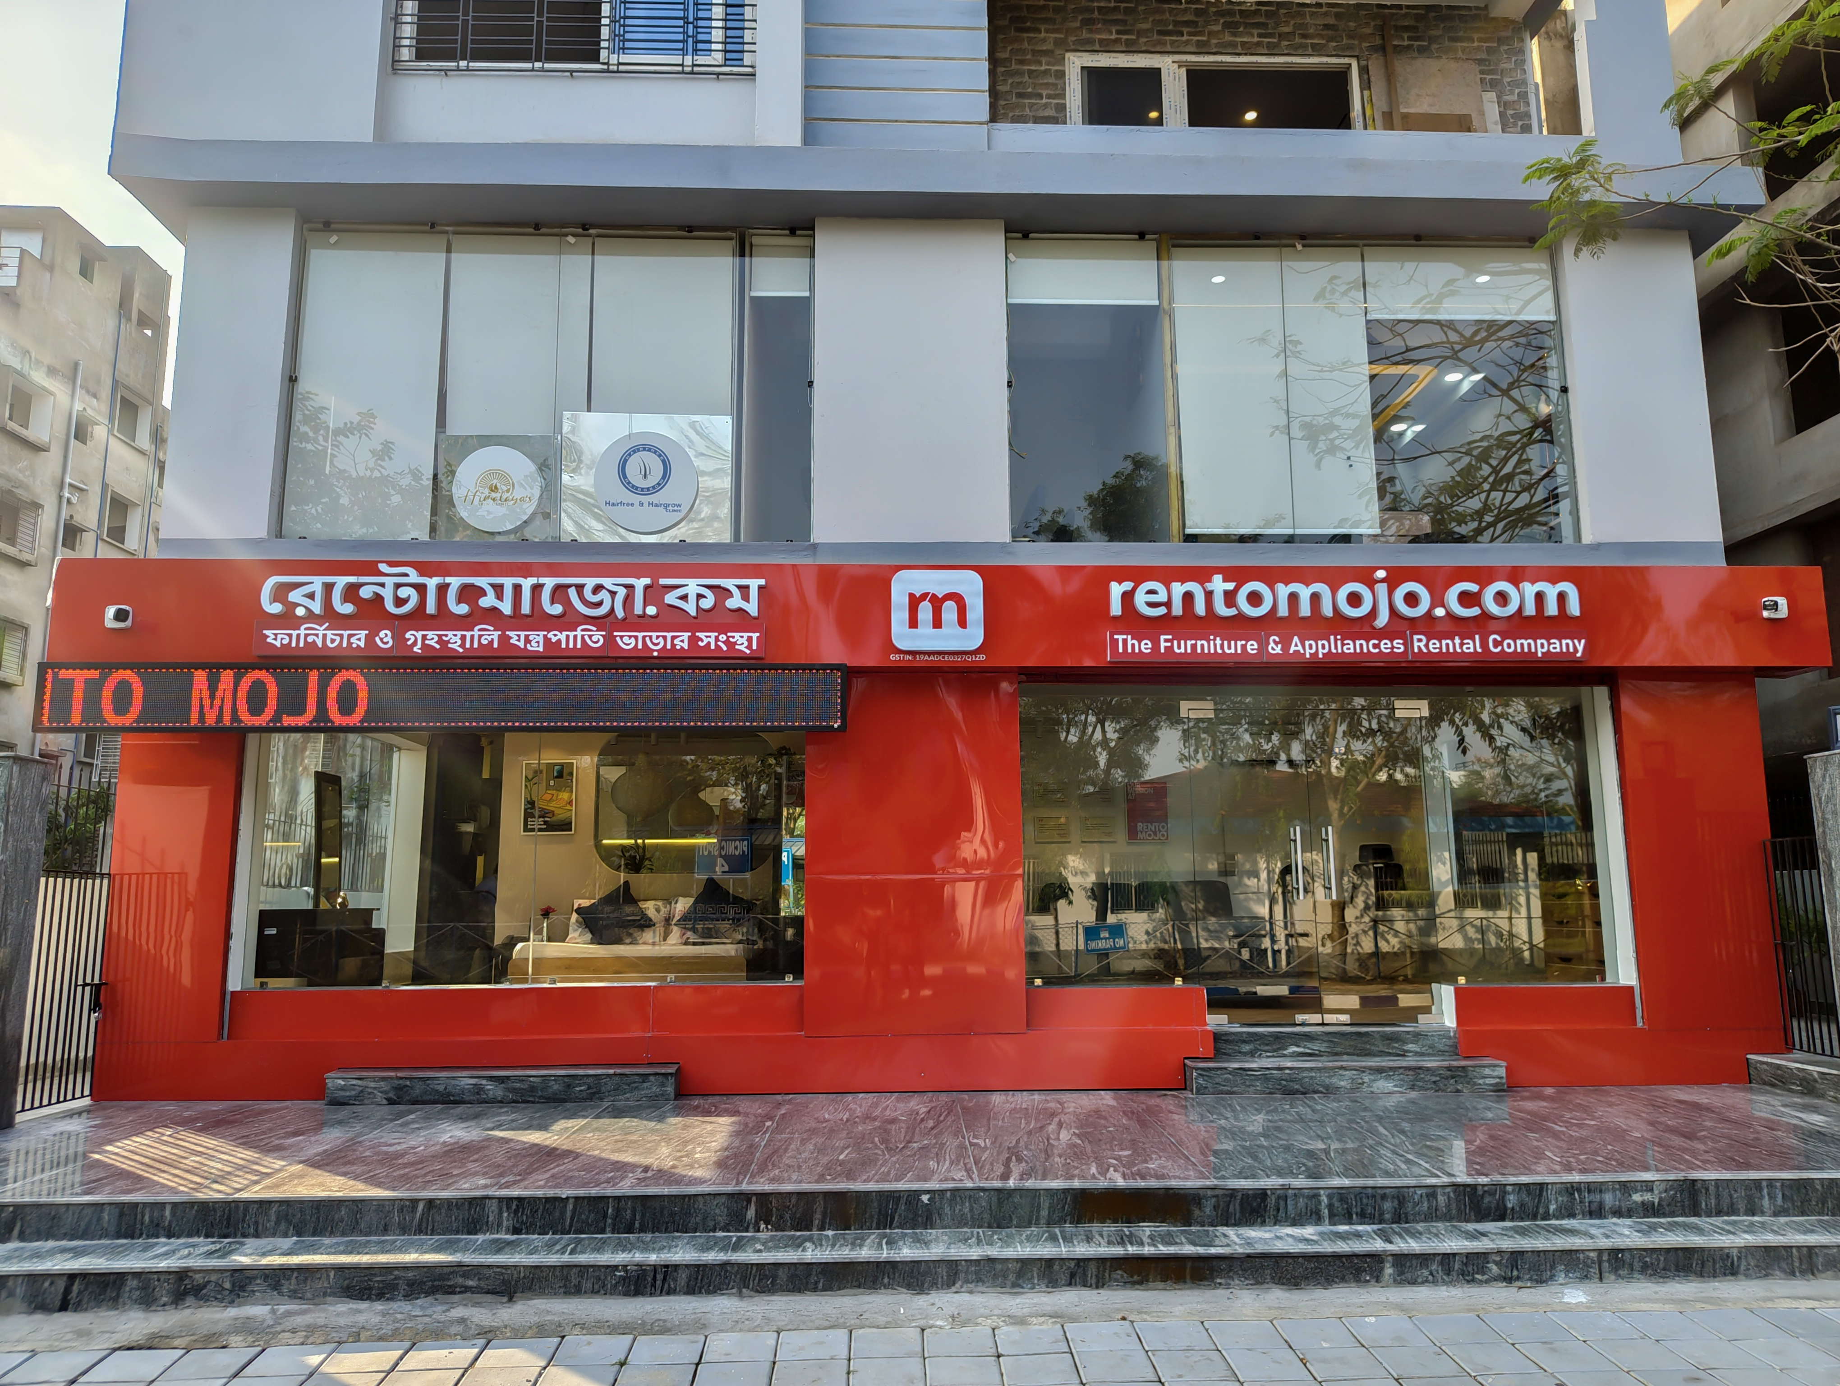
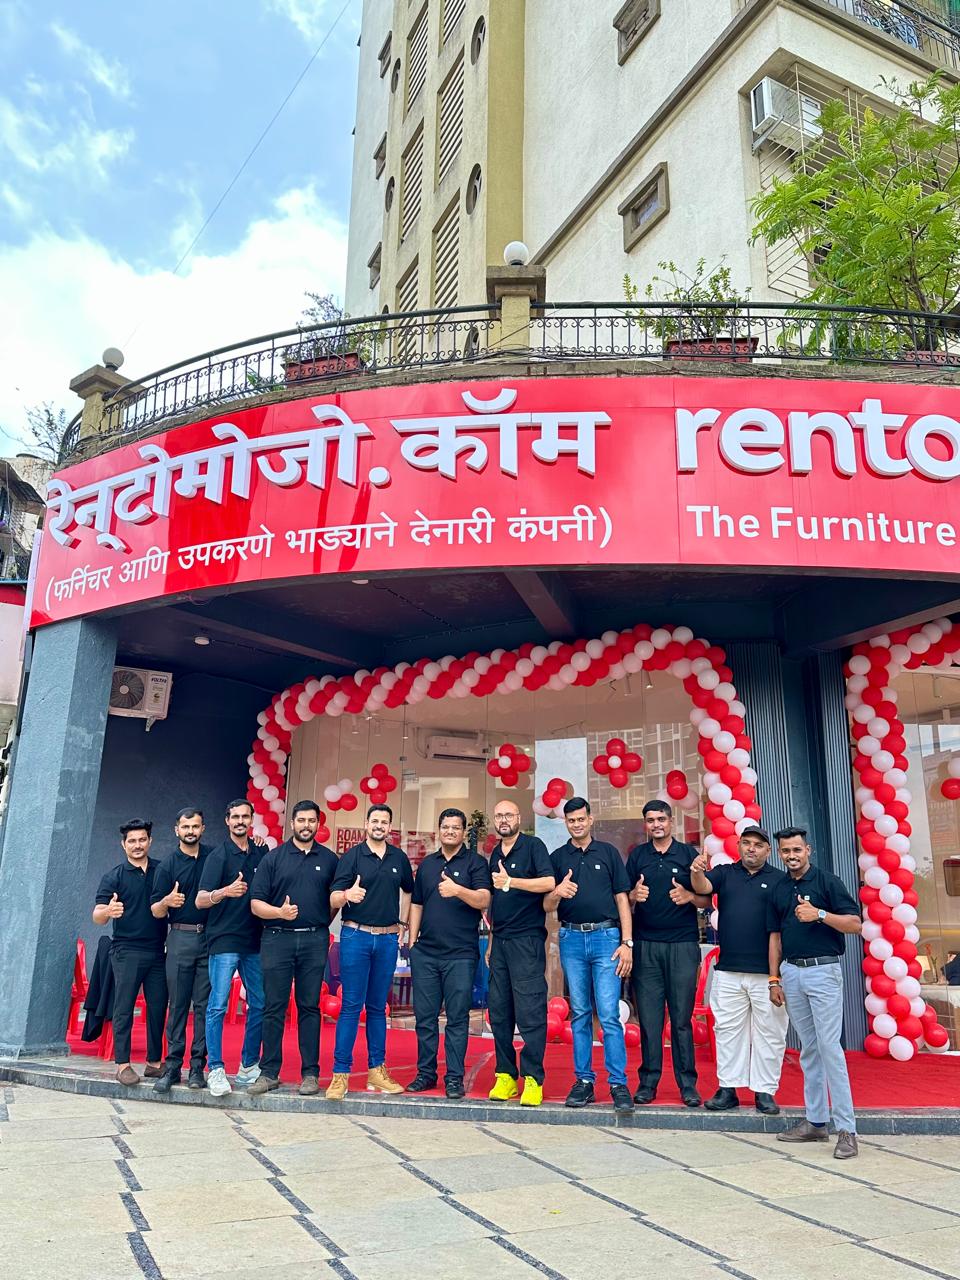
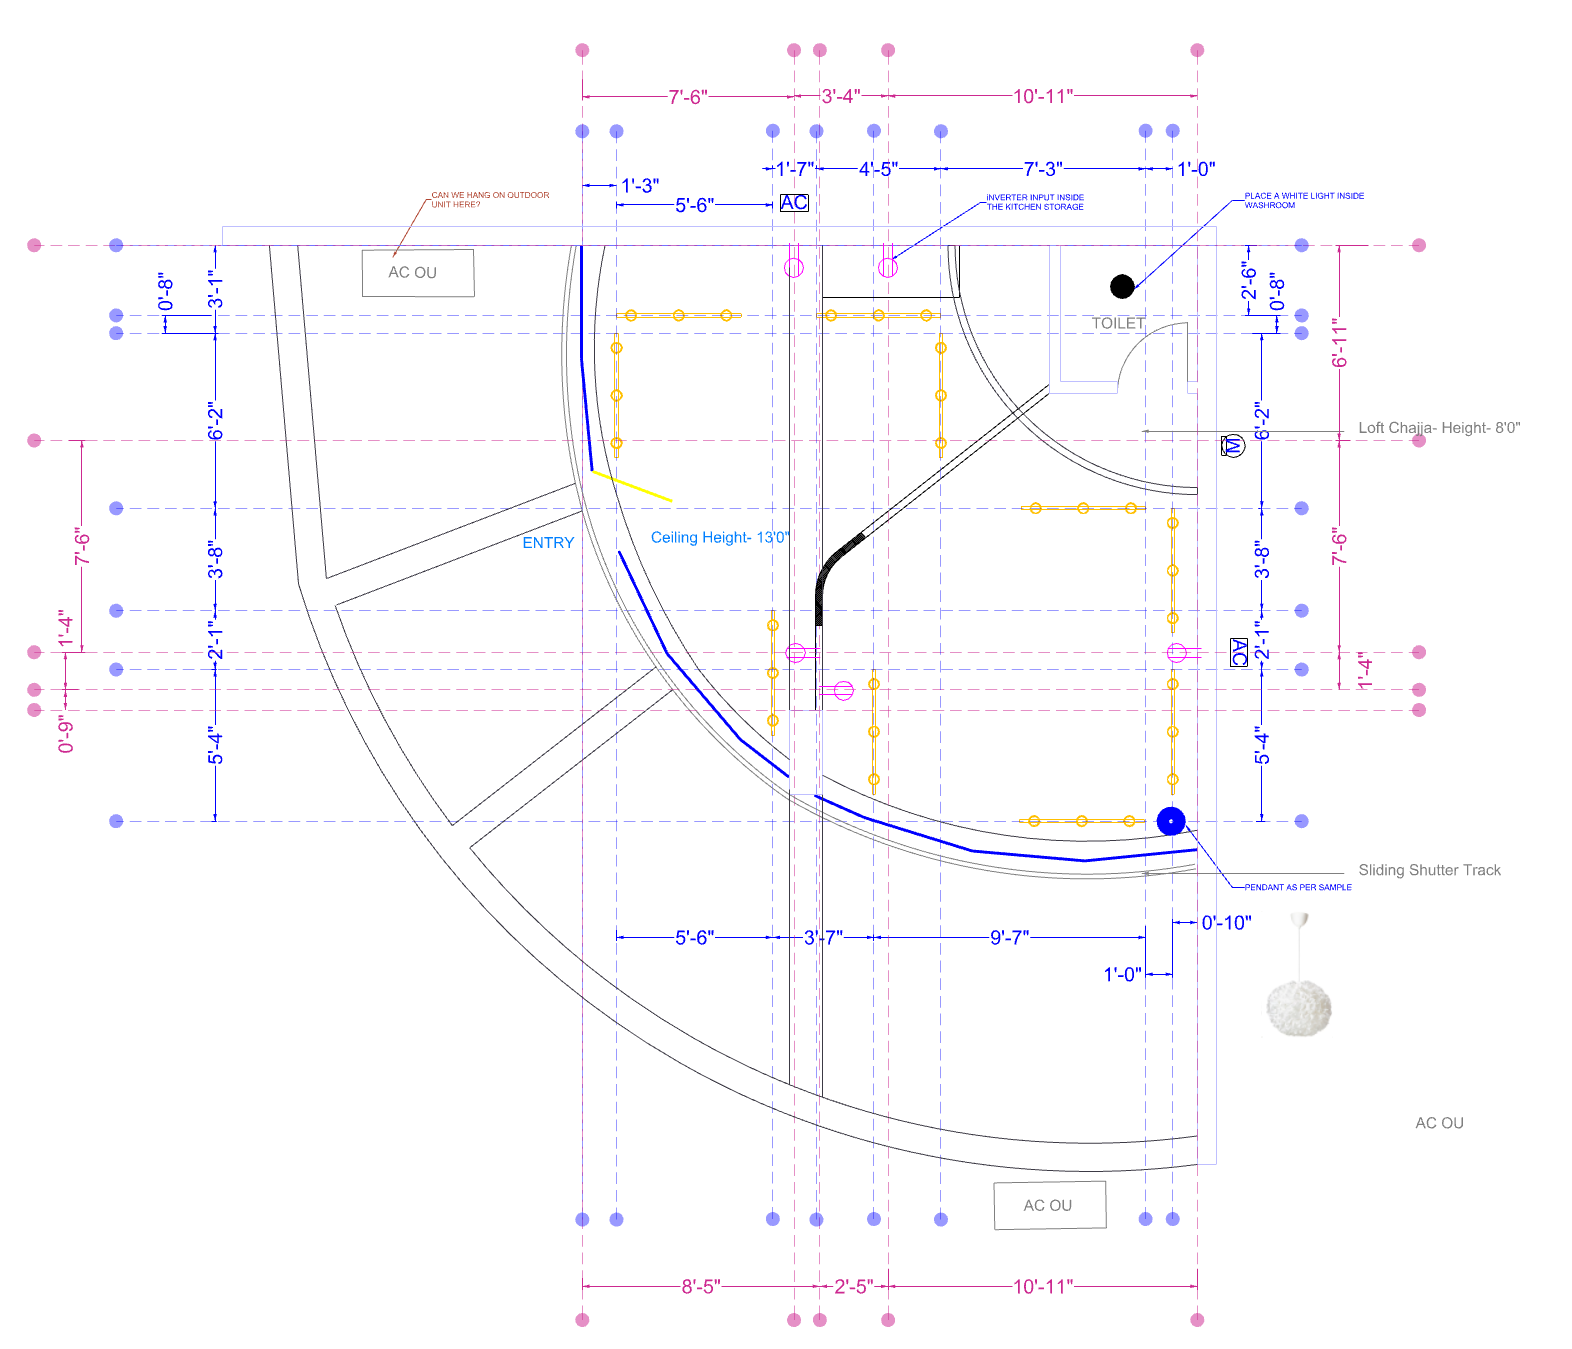
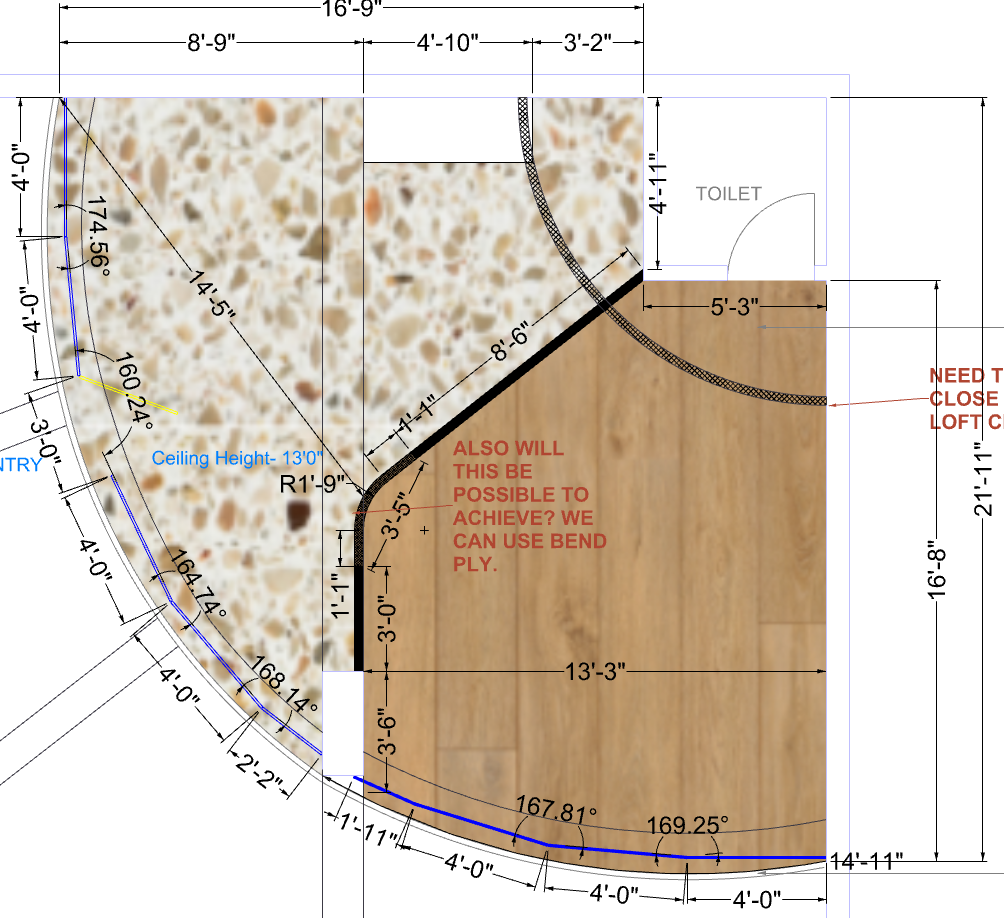
The design framework was deployed across India through:
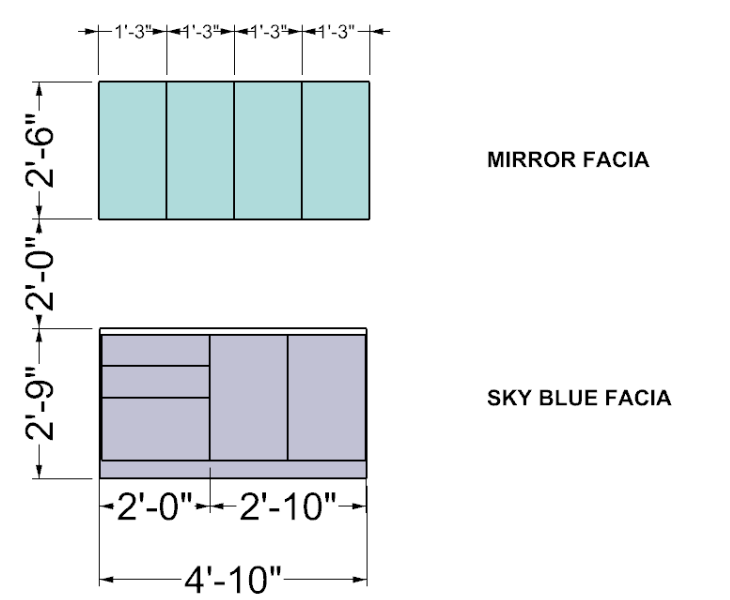
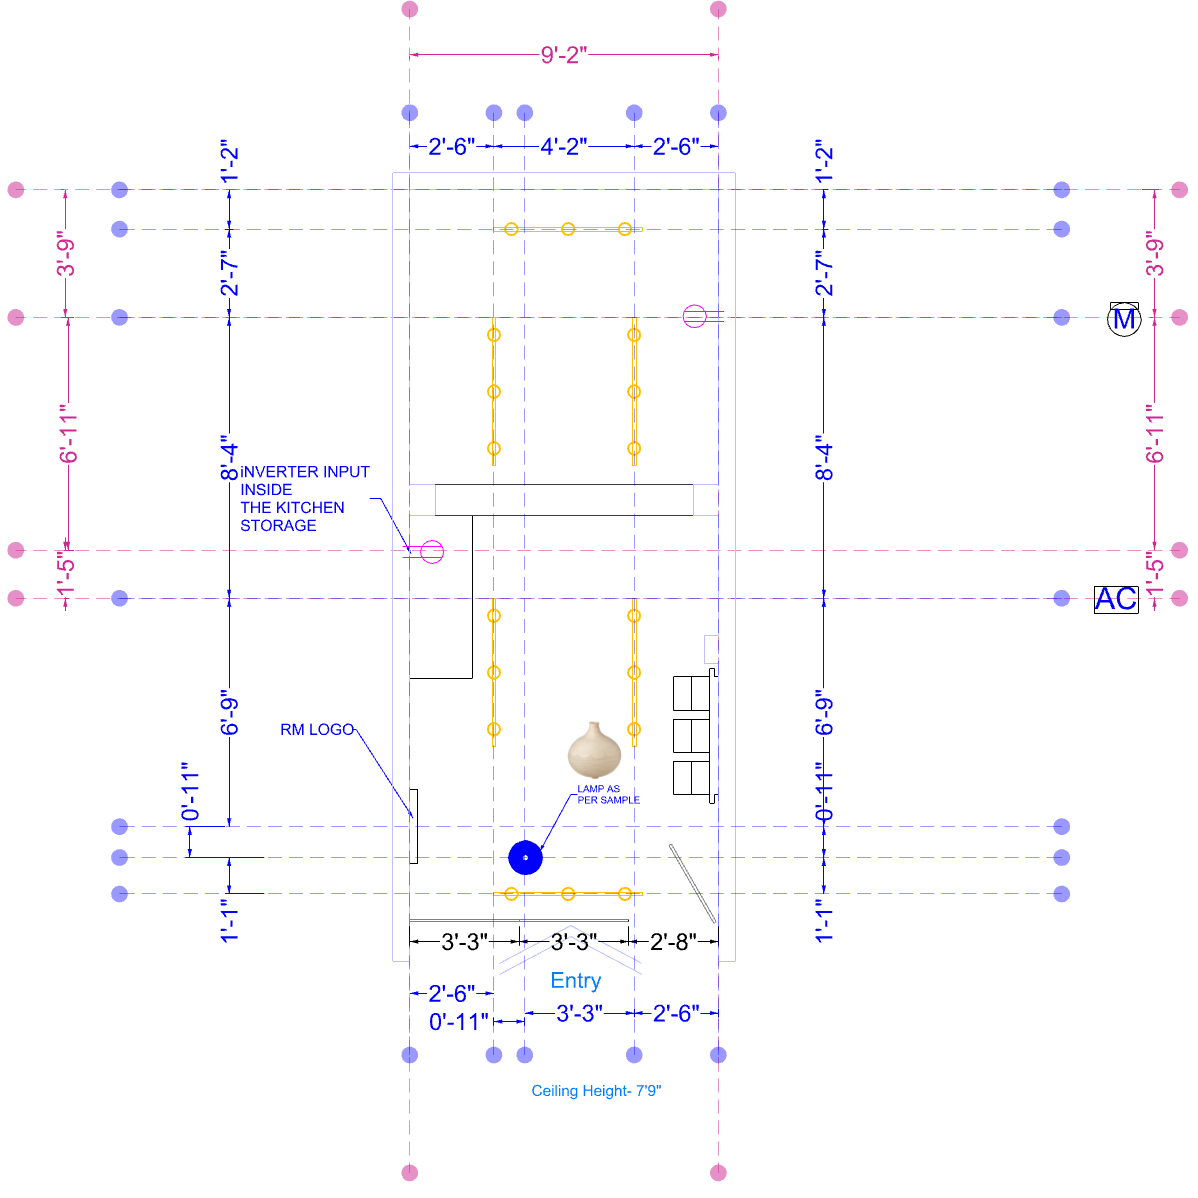
Standardized Design Toolkit
Modular Fixture Systems
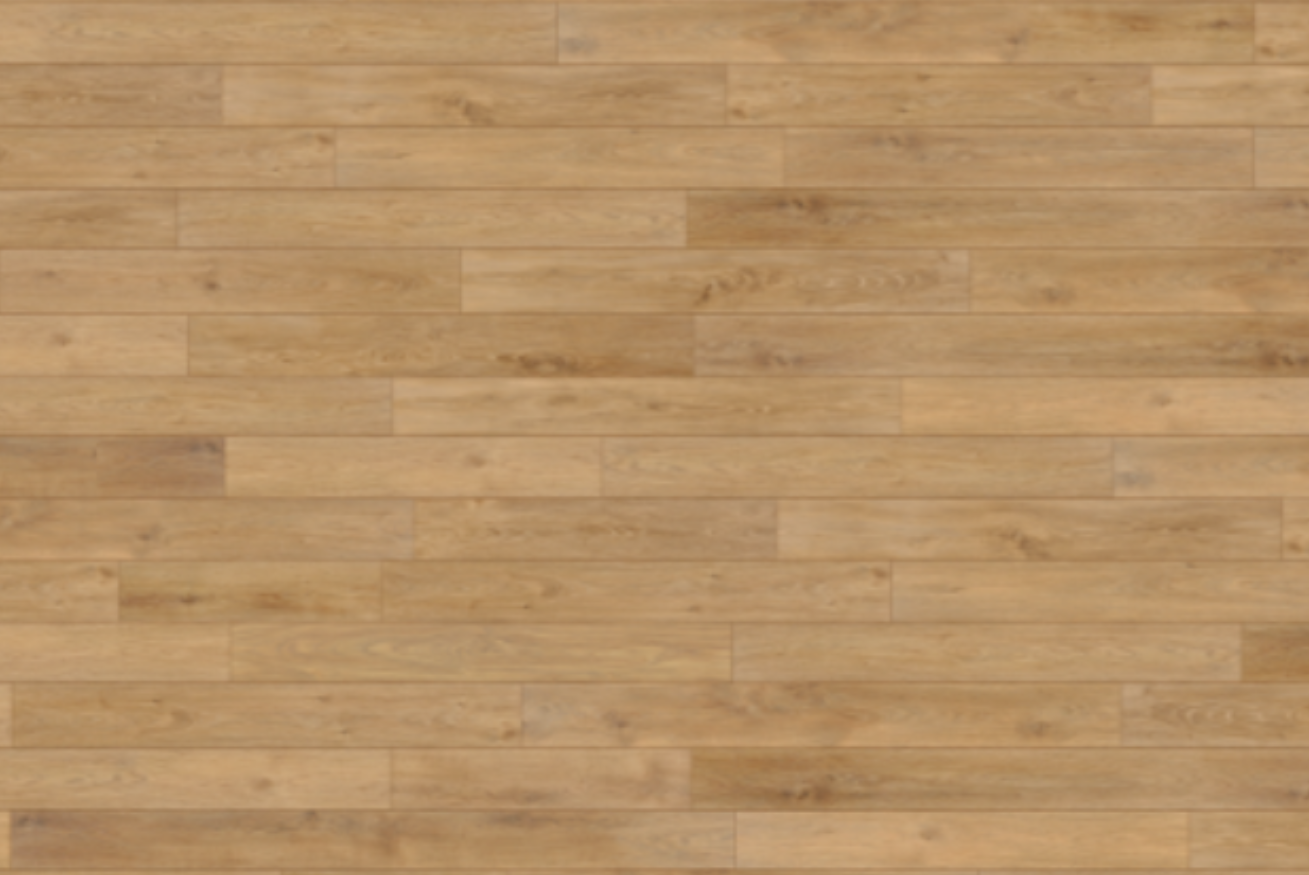
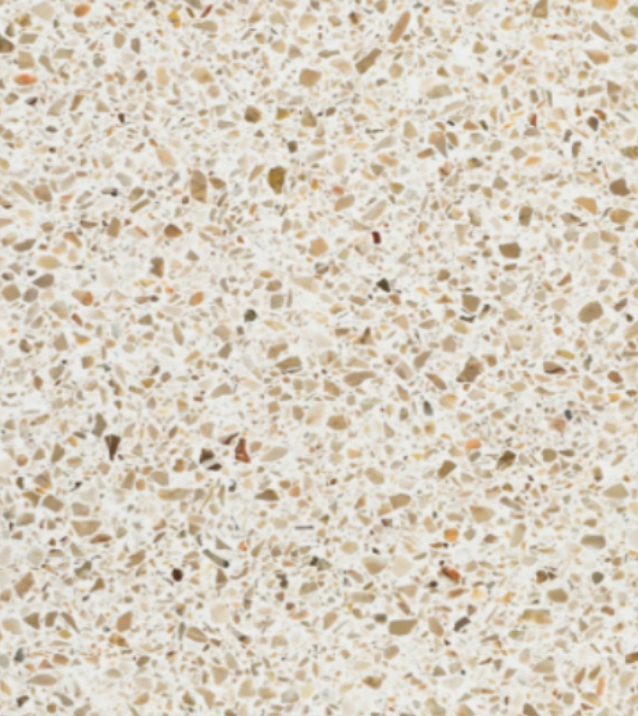
Material Libraries
Vendor Guidelines
Execution SOPs
BOQ Optimization


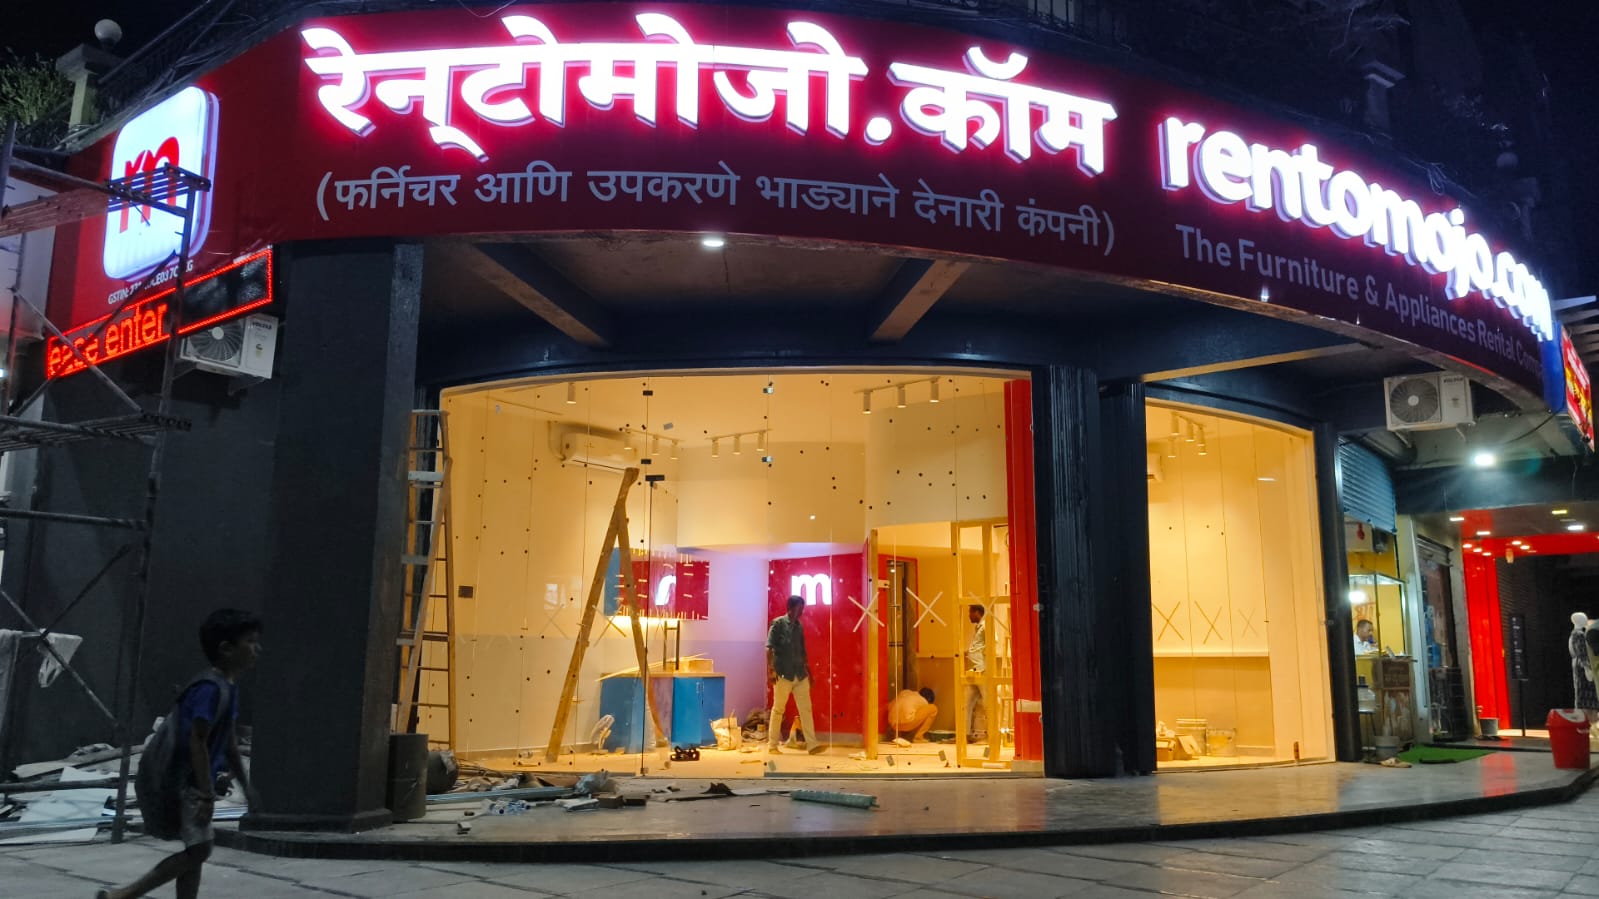
IMPACT
90+
Retail Experience Centers Delivered
16+
Cities Standardized
1.5 Days
Average Design Turnaround
(Previously 4+ Days)
Pan-India
Unified Retail Identity
Improved
Customer Navigation & Product Discovery
Reduced
Execution Complexity Through Modular Systems
REFLECTION
The most valuable outcome of this project was not the stores themselves. It was the creation of a repeatable retail ecosystem that aligned customer experience, operational efficiency, and brand identity.
The project reinforced a belief that good retail design is not about displaying products. It is about creating intuitive experiences, enabling seamless operations, and building environments that people trust and remember. When design becomes a scalable system rather than a one-off solution, it creates lasting value for both the business and its customers.
.jpg)
